Saturday, August 13, 2011

"Being There"


This is Albany, NY, in a view taken last week on our father-daughter vacation. One of the towers of the Empire State Plaza is on the left, and the so-called "Egg," being a state theatre in the ultra-modern style of the 1960s, is on the right. The Plaza is already an antique and to be honest, I kind of like it.


The government buildings in Albany are sensational. The State Capitol was covered with scaffolding last week, but it's already familiar to many people. Less familiar is the extravagant Richardsonian Romanesque City Hall and an adjacent white marble federal courthouse from the 1840s. But even less familiar than these is the State Education Building of 1912, pictured above, an architectural opus worthy of ancient Rome.


Unfortunately, aside from the grand public buildings Albany is really run down. Well, there are pockets of niceness to be sure, but most of the place lies somewhere between slightly shabby and downright bombed out. These buildings are on State Street, half a block from the State Capitol, two blocks from the Empire State Plaza.


We stayed in an 1880s row house (not one of these), converted to a bed and breakfast, and located directly across from Washington Park. It was a pretty nice neighborhood, although hardly what we'd call "mint." Interestingly, Albany's parks are beautifully maintained even when the buildings in the surrounding neighborhoods look like this.


Or this...


Albany is old, at least by United States standards, and it's been fortunate to preserve a scattering of 18th century country manses. These were long ago engulfed by the city and for a while were ornaments of respectable neighborhoods. Today they are marooned in areas for which political correctness has no vocabulary. Old country places like the Ten Broeck mansion in Arbor Hill, whose garden path is illustrated above, reminded me of the old Peter Sellers movie, "Being There." Remember Chance the gardener, the halfwit with a genius for plants? He made an Eden out of the old man's garden, but when the old man died, poor Chance was evicted into a howling slum that had surrounded his garden without his even noticing.


Here's the front door of the Ten Broeck Mansion, located at the end of the path above. How serene it is in its utter disregard of the neighborhood that surrounds it.


Actually, this is the front of the house, being on the opposite side of the door pictured above. "Prospect," as it was named in 1797 by its builder, Elizabeth Van Rensselaer Ten Broeck, originally faced the Hudson, a view now obscured by the city. It was a fairly straightforward Federal house when constructed. In the late 1820s it got a fashionable Greek Revival makeover, which accounts for the handsome entrance porch.


I love the Greek Revival. How beautiful is this porch?


A man named Thomas Olcott bought the place in 1848, and the last of his descendants finally left in 1948. Olcott added a serving pantry with dumb waiter on the main floor - the kitchen is in the basement - and housed it in the wing visible in the foreground above. In the late 19th century, a second floor was added to this wing. You can see the difference in the brickwork. It contained three still intact and fabulously antique bathrooms. Two are ensuite with two bedrooms on this side of the second floor, and the middle bath serves two bedrooms on the other side of that floor.


This view gives very partial sense of the main stair, one of the most graceful I've ever seen. The Albany County Historical Society bought Arbor Hill from the last of the Olcotts in 1948 and despite an endless struggle for funds, has managed to keep it looking quite well. But what really brought Chance the gardener to mind were the wonderful grounds.


Here's Jazzy walking through the formal garden. She might be deep in the country or in a district of fine suburban estates. (NOT!)


These gardens are maintained by volunteer master gardeners. That's a pretty little house in the distance isn't it? There are some.

Monday, August 8, 2011

Tioronda, Beacon, NY


Jazzy and I just finished our 20th annual "father-daughter vacation" - sky diving, West Point, Millbrook cocktail parties, Albany. While driving north on Route 9D we spotted this enormous decaying mansion just south of the city of Beacon. I made a U-turn immediately, drove up to the front and pulled out my camera.


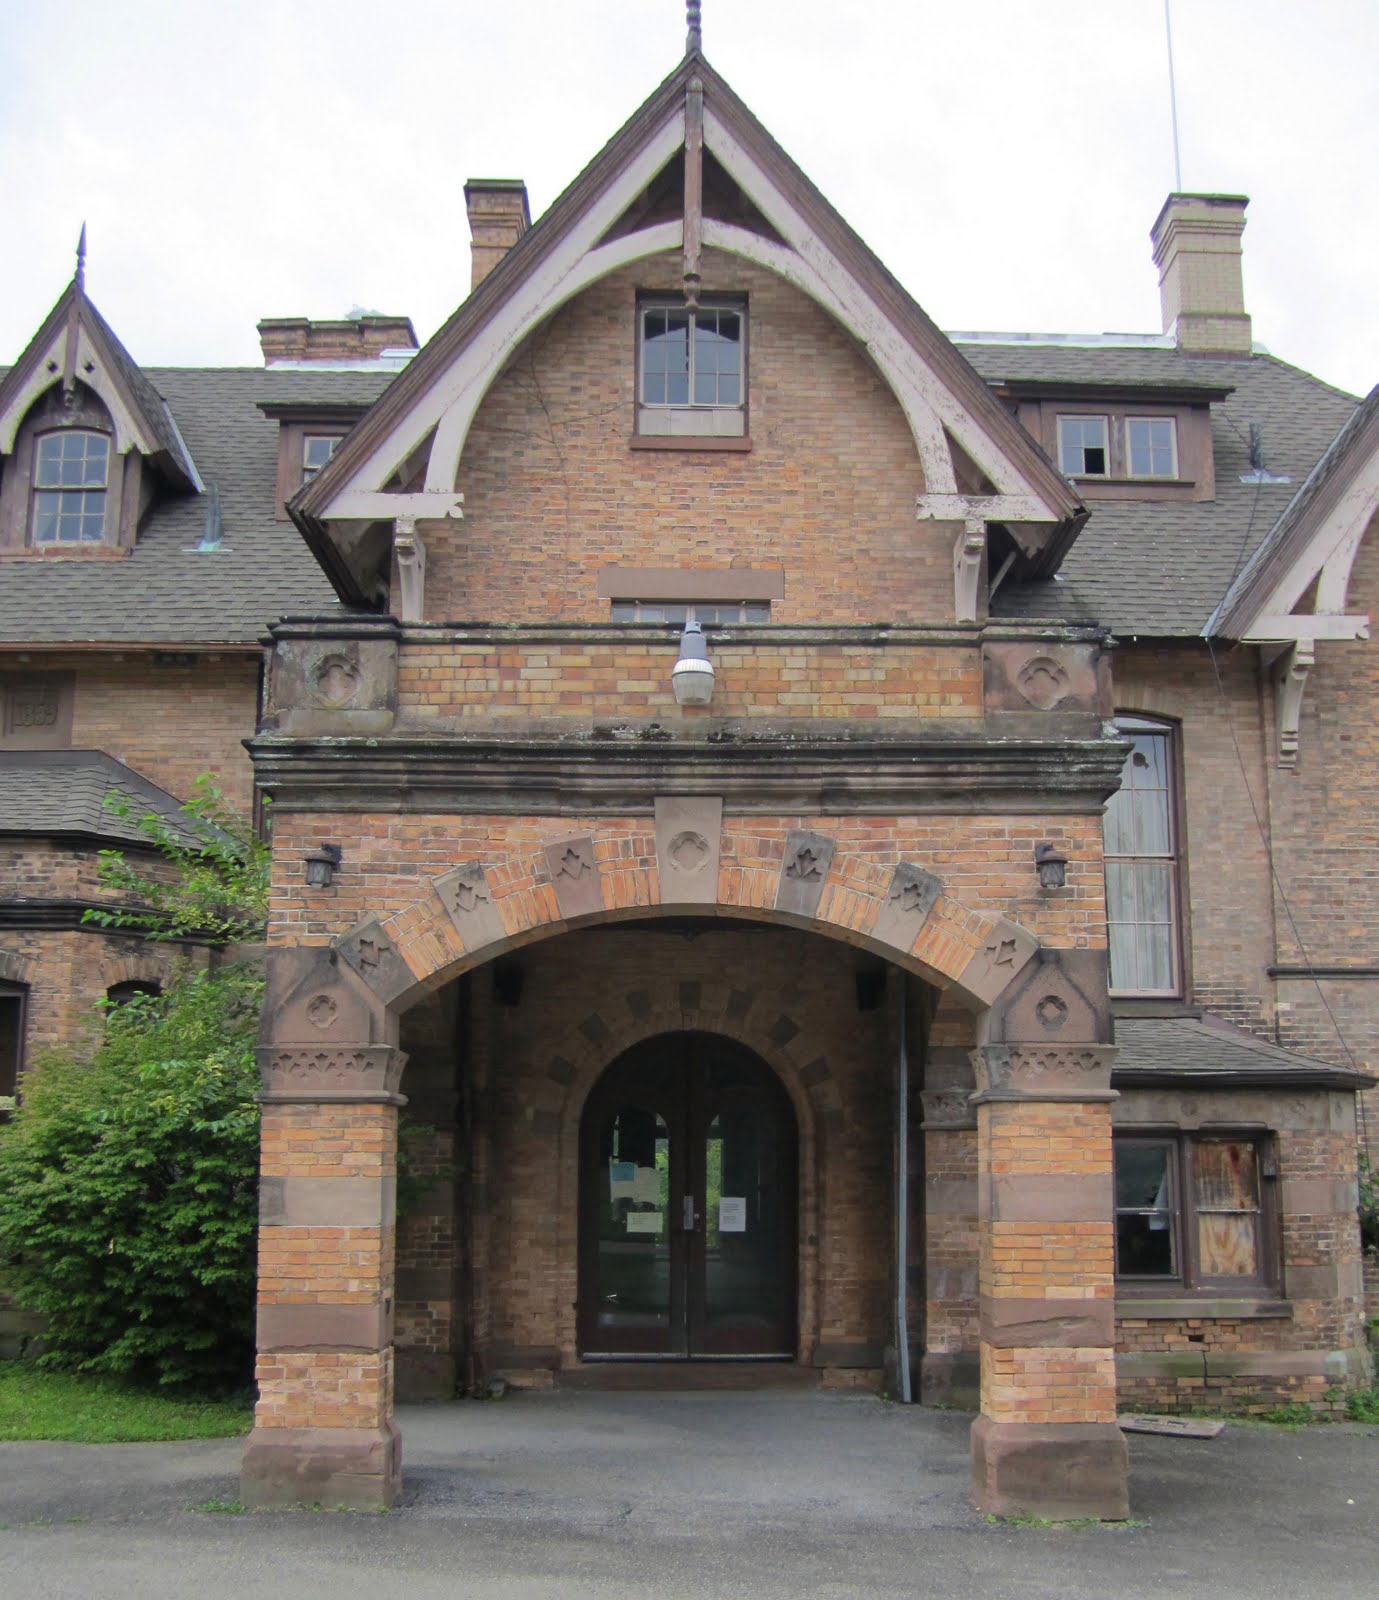
Besides being a major house, it was clearly a pre-Civil War design, confirmed by this plaque on the left side of the entrance facade. The house also had the air of recent - well, maybe not so recent - institutional use, although there were no identifying signs to say by whom or for what purpose.


It took considerable cross researching on the internet before I discovered that this is Tioronda, the former showplace estate of General Joseph Howland (1834-1886), Civil War hero, Beacon philanthropist, and childless patron of the cause of mental health. Howland's sister married the famous American architect Richard Morris Hunt. His nephew was Hunt's famous architect son, Richard Howland Hunt. This, I thought, was pretty cool stuff.


Of course I wondered whether Hunt Sr. had designed the house, but it turns out the architect was Frederick Clarke Withers, at one time partner of the much more famous Calvert Vaux (pronounced 'VOX'). Vaux's name is recognizable to many of us as half of Vaux and Olmstead, the architectural landscapers who designed many nineteenth century parks, prime among them Manhattan's Central Park.


Tioronda today has that unfortunate "rocks through the windows" look, one that wounds the heart of every old house lover. Beyond those windows plenty of fallen plaster and water-damaged parquet is visible. Very sad.


In 1873 General Howland added a music room designed by brother-in-law Richard Morris Hunt. I believe it's in this wing, located at the southeast end of the house. Howland's widow died at Newport, R.I. in 1917, by which time she had already donated her Beacon estate to her husband's favorite cause, mental health. In 1915, Tironda became the first licensed private psychiatric hospital in the United States. Renamed Craig House, for reasons I cannot discover, it functioned for 80 years as a high class sanitarium. Zelda Fitzgerald, the deeply troubled wife of F.Scott, was among the famous and the merely rich who were hospitalized here.


In 1995 the Craig House was purchased by something called Putnam Center Inc., which intended to continue psychiatric services under the name Craig House Center. That's the music room peeking over the top of this hideous new addition. That brutalist retaining wall supports a swimming pool. I don't know if responsibility for this lies with Putnam Center or the former owners.


Someone will have to pay in the Court of Architectural Guilt for both the swimming pool addition and the motel wing connected to it.


From the road, at least, you can't see the new design work, whose invisibility is about the best I can say for it. Tioronda is a house one could truly love and cherish, but its prospects don't look good. It's been vacant since 1999.


Sunday, July 31, 2011

Mills Mansion (1 of 2)


The romance of ruins figures large in poetic consciousness, although it plays an unhappy role in property maintenance. This fine wall just outside the Hudson River hamlet of Staatsburgh flanks the gates to a big house built in 1895 by Ogden Mills. That house is now a part of the Mills Mansion State Park and ailanthus trees are now growing out of Mr. Mills' wall.


Here are the gates themselves - well, more correctly here are the stone standards to which the gates were once attached. In 1938 Mills' daughter, Gladys Mills Phipps, gave the property to the state, which has now had over seventy years to lose the gates themselves.


This very elegant Greek Revival mansion used to stand where the present house stands today. The land was inherited by Mills' wife, Ruth Livingston, of the aristocratic Livingston clan. Presumably the Livingstons built this house sometime after 1792, when they bought the land. Mills was the son of Darius Ogden Mills, a man who grew rich in banking and railroads out west. His son, in a pattern repeated by many at the time - and indeed repeated by others today - married into a family that was the apotheosis of American high society.


The new house, designed by McKim, Mead and White, actually envelops the old one, the only evidence of which is the second floor windows under the porch plus a bit of the interior finish. The architects planned to do the same thing, with a similar vintage river mansion, for Fred Vanderbilt in nearby Hyde Park. However, Vanderbilt's old house was deemed structurally unsound and razed. The Livingston place made the cut it appears, and it survives - albeit nearly invisibly - inside the body of the new house. Ruth and Ogden Mills were the sort of large living Gilded Age socialites who kept houses all over the place. From its completion in 1895 until Mills' death in 1929 (his wife predeceased him by nine years) this one was used for only a few months every fall.


Here it is today. What used to look like a glittering millionaire's mansion now, oddly, looks like a post office. On the one hand, thank God for New York State, without whose intervention the house might well have been demolished. On the other, what is it about public ownership of gorgeous baubles like this that seems inevitably to dull them?


What isn't dull is the interior, which is right up there with Newport. The floor plan is a little wonky by virtue of the preservation of the old house. The Vanderbilt plan down in Hyde Park is far more logical and elegant.


The dining room fireplace.

Mills Mansion (2 of 2)


Would that I could live in a house that had statues like this dotted around the premises. Admittedly, the lady looks a little vacuous (or perhaps just over-lichened), but her dog is so elegant. They're standing in an irregular grassy patch immediately north of the house, and whatever once surrounded them has vanished without a trace.


Was this Roman patrician intended to face away from the view, or has the State of New York pivoted her for reasons known only to itself?


This sort of stuff plucks at my heartstrings, even though at this point in my life I'll probably never live in a house with urns like this out front. (Actually, I do have urns in front of my house; they're just not as grand as these).


Here's the house from the river - grand, but kind of severe. I do not know what it looked like when the Mills were here, but I'll bet this prospect was softened by clever landscaping, maintenance of which has been beyond the abilities of the State of New York. Notice anything at the left end of the cornice facing the river?


I'm very fond of this house but let's be honest, it was not built for the ages. At first glance, most people assume it's clad in limestone or marble. Not so. The walls are brick overlaid with wire mesh onto which stucco - meaning layers of fine cement - has been applied by hand. What look like carved stone architectural elements - moldings, brackets and so forth - are all made out of stucco too. In the case of this section of cornice, the projecting shape is not a function of a piece of stone but has been created by means of projecting metal brackets whose wire mesh has fallen off with the missing stucco. At one point the State sprayed the whole building with gunnite, being cement forced out of a hose at high speed, giving the place an unfortunate batter-fried look.


The Staatsburg State Historic site is trying its best to remedy the sins of the past by restoring the facade to its original appearance. So far they've done one elevation.

Sunday, July 24, 2011

Payne Mansion - (1 of 2)


Here's "Aphrodite," Col. Oliver Hazard Payne's famous yacht, anchored in front of his summer house at Esopus on the Hudson. The former Payne estate is located south of the city of Kingston, almost opposite the Vanderbilt Mansion in Hyde Park. Aphrodite was aptly described as a "sea palace." She measured 260 feet at the waterline, 330 feet from bowsprit to stern, and the top of her mainmast towered a full 136 feet above her baseline. Launched in 1898, Aphrodite cruised to the Mediterranean every year until the First World War. This is the sort of millionaire's yacht that had marble fireplaces, walnut paneling and gilded wall sconces. There were a number of them back then and inside, at least, they looked very much like Fifth Avenue mansions. Payne's mother was related to Oliver Hazard Perry, the hero of Lake Erie in the War of 1812. 19th century plutocrats loved to saddle their children with the names of distinguished relatives. One of August Belmont's sons was named Oliver Hazard Perry Belmont.


This house has a huge history, and there's neither time nor space to do more than sketch a small bit of it now. The view above shows it in present day restored condition, thanks to the efforts of its last private owner, a mega-businessman named (appropriately) Raymond A. Rich. Rich found the house a wreck in 1986, and restored it back to what we in real estate like to call "XXX Mint" condition. It had been used for years as a religious retreat, and for years before that as a school for troubled boys.


The celebrated New York firm of Carrere and Hastings (New York Public Library, Frick Museum on Fifth Avenue, etc.) designed the Payne house around a central courtyard, reportedly an homage to the client's happy memories of Italian travels. That client was a ruthless sort, in business and in personal life. Payne was a Civil War hero who, despite having the money to buy his way out of the army, chose instead to fight for the Union cause. He was seriously wounded at Chickamauga, recovered, returned to the battlefield, and left the service with the rank of brigadier general. For reasons unknown (at least to me) for the rest of his life he chose to be known as Colonel Payne. After the war, Payne went into the oil business, was bought out by John D> Rockefeller, and eventually became a principal stockholder and treasurer of Standard Oil of Ohio. In time Payne became a hugely rich investor with interests in everything from the the American Tobacco Company to U.S. Steel. He never married, but used his money instead to bribe and bully his family.


Here's the dining room, a dusty shell when I was there in 1985, now a glittering testimonial to the benign combined effects of good taste and a lot of money. At the time of my visit, a handsome, charming, admittedly sketchy - and alas, now deceased - friend was pretending to live there with a confused bride. Maybe it was just me who was confused by what these two attractive but wholly mismatched people - he was gay; she was terminally ill - were doing there. I guess they were playing house, something I've done myself. The marble facades of their 42,000 square foot love nest were spalling off at an alarming rate. The Marist Brothers, who had only recently vacated, had dealt with the problem by affixing aluminum siding to the affected areas. Not quite your Dept. of the Interior recommended historic preservation guidelines. Still and all, the house was pretty gorgeous and, as has been noted in the past, I have a taste for magnificence mixed with a bit of dilapidation. To return to Col. Payne, it is to his credit that he was a significant philanthropist. His money went to all sorts of educational institutions from Hamilton College to Yale University to Philips Andover Academy. Also, and unexpectedly, he left the Cleveland Jewish Orphan Asylum a whopping $200,000. It should be noted that this was an era of ugly antisemitism, especially in the high social circles in which Co. Payne traveled. He may have brazenly purchased Ohio's US Senate seat for his father, and so disapproved of his brother-in-law William C. Whitney's remarriage that he told Whitney's kids they would benefit from his (Payne's) will only if they repudiated their father, but at least he wasn't a bigot.


Payne's Esopus estate had the obligatory farm and stable complex, which was every bit as grand as one would expect. When the colonel died in 1917, he left his winter residence, a plantation in Georgia called Greenwood, to Payne Whitney, the New York nephew who deserted his father for his uncle's inheritance. His estate at Esopus was left to another favorite nephew, a man named Harry Payne Bingham. In 1933, Bingham donated the property, which he had hardly ever used, to the Episcopal diocese of New York. In 1937, the house and farm became the Wiltwyck School for Boys, Wiltwyck being an antique name for nearby Kingston. In 1942 the property was divided, the school moved entirely to the farm, and the mansion became a Marist Brothers retreat house. The Wiltwyck School had a short (44 years), hopeful, and ultimately rather tragic history. Back in the 1930s, family Court in Manhattan made no provisions to follow up or help impoverished black kids who acted out and got caught up in the system. Wiltwyck was the result of efforts by Justine Wise Potter, the first woman justice in New York State, social worker Esther Hinton, and First Lady Eleanor Roosevelt to create a place that actually cared about these kids. Johnny Carson and Harry Belafonte were passionate supporters and fund raisers. The school closed for lack of funds in 1981 and its ghostly former campus is again on the market for sale. The mansion has, courtesy of its last owner, cycled back to the Marists. It is now the Raymond A. Rich Institute of Marist College in Poughkeepsie, dedicated to "developing the communication, interpersonal, and social skills necessary to lead complex organizations in a global setting." (Phew!)

Payne Mansion (2 of 2)


Here are a few additional miscellaneous images. The first shows the house shortly after construction in 1905. Note the balustrade facing the river on the second floor.


Here's the house today from a similar angle. I don't know why Mr. Rich opted not to restore that balustrade as part of his otherwise remarkable restoration.


This is the south end of the great hall that stretches across the river facade of the house on the main floor. It has a bullion glow to it today - wholly appropriate to what it is and who used to live here - that 25 years ago was largely obscured by grime and age.


Another main floor room in beautifully restored condition. I would dearly love to have seen the furniture in Colonel Payne's day. I doubt he had the same Scarsdale Republican taste as whoever chose the stuff that's in there now.


The view of the Hudson from the front porch. Very fine indeed.

Tuesday, July 19, 2011

Turtle Bay Gardens (1 of 2)


In 1919, a woman named Charlotte Hunnewell Sorchan, later Mrs. Walton Martin, began buying high-stoop, beat up, late 1860s era brownstones on East 49th Street between Second and Third Avenues. She renovated them all in the early 1920s, and here's what they look like today.


She bought another string of them on East 48th Street, renovated them too, and this is what they look like today. Brownstone as a facade material had become rather hated by Mrs. Martin's time, as had the high stoops of the Victorian period, so she covered the former with light colored stucco and tore the latter off altogether. When she was finished, she had a complex of 20 houses - individual in detail but coherent as a stylistic group - with 20 contiguous backyards.


She called her little complex Turtle Bay Gardens, commemorating a vanished colonial era feature of the East River shoreline. By the 1920s this part of the East 40s was pretty grim. Residential fashion - not that there had ever been much of it around here - had long ago migrated north, elevated railroads thundered up and down both Second and Third Avenues, and acres of factories befouled the nearby waterfront and dirtied the air. A similar environment had failed to discourage Anne Vanderbilt, Anne Morgan and Bessie Marbury from pioneering Sutton Place, however, and Charlotte Hunnewell was evidently made of the same stuff.


Sutton Place, though not quite as recherche as it once was, remains today on most people's radar as an upscale residential enclave. Turtle Bay Gardens was once its equal, thanks to a magnificent shared central garden. Every house gave up a bit of its individual back yard in order to create a central esplanade, one ornamented with specimen trees, plantings, fountains, statuary, and accessible only to those houses that backed up against it. Talk to most people under the age of twenty-seven and chances are they've never heard of June Havoc or Tyrone Power, Dorothy Thompson or Henry Luce, E.B. White or probably even Katherine Hepburn. It won't mean much to tell them that all of these forgotten celebrities once lived on the Gardens, but they did.


This fountain, at the east end of the esplanade, is a fitting terminus for an afternoon stroll.

Turtle Bay Gardens (2 of 2)


Quite a contrast between the world outside and the Gardens, isn't it? It's hard to convey the sense of tranquility that suffuses this place, embraced as it is by Mrs. Martin's gracious old houses. Oddly, that serenity is rendered more acute by the looming presence of nearby apartment and office towers.


These houses are on the 48th Street side. Like all the Association houses, each is different, yet harmonizes with its neighbors.


Upper class taste was scaled down in the 1920s, yet retained a signature charm. I love old brownstones that were renovated in the Twenties. They manage to be elaborate and domestic at the same time - no easy feat. This wrought iron detail is affixed to the garden wall of one of the 48th houses.


In addition to access to the private Association garden that runs along the spine of the complex, each house has its own small private plot. This one belongs to a house on the 49th Street side, which I just happen to be representing professionally. If you feel like spending $24,500/month to live in this little Eden - a bargain at twice the price, I assure you - you know who to call.


"Eden" is the word, all right. What a beautiful secret is Turtle Bay Gardens, nestled in the bosom of Manhattan, forgotten now by almost everyone. I love my little town of Millbrook in upstate New York, where I have spent almost half my life. But it is very small. New York is not small. All sorts of things can happen to you here, good and bad, but I think what I most feel in this place is a sense being right sized. It's not the purpose of life to best our fellows, but rather to help and love and understand them.

Sunday, July 10, 2011

Old House "renovations"


This delicious old farmhouse, originally called Lynfeld and still standing on the outskirts of Millbrook, NY, was built in 1871 for a rich farmer named Milton Conrad Ham. Ham's ancestor, Conrad Ham, came to America in 1660 at the age of 18 to work as a bodyguard, of all things, for Peter Stuyvesant. By the 1730s two of his grandsons made their way to Dutchess County and married a pair of sisters whose father would eventually own this farm and will it to one of his Ham grandsons. When this photo was taken in the 1920s, the Hams were prosperous pillars of the Town of Washington's agrarian economy. The current Conrad Ham, alive and thriving today, sold the house on 190 of its original 250-or-so acres to sub-dividers in 1969. The house on 23 acres changed hands half a dozen time until the present owner bought it in 1978.


Here's the house today, looking like a once-beautiful woman squeezed into a too-tight house dress. The building has been divided into three duplex rental apartments, each with it's own private interior staircase. Two additional structures on the property - a small cottage and a newish two-unit structure built on the foundations of a former greenhouse - comprise the balance of a three-building rental complex. The ornate tower on the big house was removed during the Ham era, probably a victim of decay and Depression era economics. The vinyl siding was installed after the present owner took title.


Lynfeld was designed by Milton Ham's unmarried brother-in-law, John Jay Ferris, an architect from nearby Pawling, New York. Ham, who was 56 at the time of his marriage, not only engaged Ferris to draw up the plans, he invited him and his unmarried sister Mary Ann to move into the new house together with himself and his new bride. This detail of the facade illustrates the elaborate detail that lends so much charm and visual interest to Victorian houses.


Alas, the purveyors of vinyl siding are immune to this charm, and the often conscientious owners of old houses can be just as unaware of the aesthetic impact of this kind of siding job. Preservationists warn of the damage caused by unobserved water leaks between original wood siding and an enveloping plastic skin. However, the greater damage is usually to the architectural appearance of the house. Some installations shave off a great deal of detail in order to make the new siding lie flat. You never know until you pull it off just how much damage has been done.


Here's the main staircase at Lynfeld as it appeared in 1925. Pretty showy for an upstate farmer, right? It survives as part of the largest of the three rental units occupying the house today.