Wednesday, March 19, 2014

I'm Sitting This One Out


First there was a blizzard, then another blizzard (or nearly one), then a collapsed drawing room ceiling led to a last minute cancellation. The net result has been a string of field trip postponements. Ergo, I have only myself to present this week. I am seated on terrace steps at the Braes, Herbert Pratt's former country place at Glen Cove, Long Island. It's a very grand house ('Forget Gatsby,' posted on October 11, 2012) and I was happy that day. Next week: Winterthur, a remarkable building, quite aside from the treasures it contains.

Wednesday, March 12, 2014

Everything You Ever Wanted to Know About My Block

At the end of the 18th century, what we call the Upper East Side looked like this - one gracious old country place after another, perched on bluffs or at the heads of long sloping lawns, enjoying unsullied vistas of glittering waters on the Sound, as the East River then was called. Much loved by generations of Knickerbockers with names like Beekman and Schermerhorn, Gracie and Astor, Rhinelander and Jones, these vanished waterfront estates stretched in an almost unbroken line all the way to Hell Gate.


Three generations in the same house lend an air of permanence to any locality. However, the pre-revolutionary look of Manhattan's countryside north of New York turned out to be very fleeting. Development along the shoreline had been mostly elite, but those acres immediately inland were sketchy from the start. Area-wide decline began in earnest with imposition of the infamous Commissioners Plan of 1811. Devoid of even a whiff of imagination or sensitivity, the new street plan decreed that anything and everything old and/or charming be leveled, removed and/or demolished in the name of the almighty right angle. The plan was implemented in stages, and only over many years, but already by the 1830s Third Avenue had been laid out and fairly built up, in a desultory way, with wooden commercial structures, almost to Harlem Bridge. Then in 1837, the Harlem Railroad came along, spewing smoke and cinders into the dispirited fields and increasingly blowsy woods. The railroad replaced a revolutionary era bridge over the Harlem marshes with a railroad trestle and, in the process, converted not just Harlem Village, but the single stop at 86th Street into into a pair of commuter suburbs. Abandonment of the old waterfront estates was wholesale by the 1850s, when the "Forty Thieves" ran the city council and Manhattan's sordid shantytowns were being cleared, Mugabe-style, to make way for Central Park. By the close of the Civil War, when the idea of a waterfront country place on the East Side had become an absurdity, a new reality took form. Boss Tweed's Dept of Public Works embarked on a furious and, yes, first class implementation of the Commissioners Plan as it applied to the East Side. Over a thousand laborers were plunged into the construction of streets, lighting and sewers, none of which was on the West Side. Why the focus east of the Park? Not a decision made for the public good, you can be sure. Tweed and his cronies had a scam; they bought tracts of unimproved lots, Tweed then ordered construction of immediately adjacent streets, after which the lots were sold for whopping profits. (A confession: my 3 vintage images are all of the same house - Mt. Pleasant, built by William Beekman in 1763, on a site adjoining today's Beekman Place. They capture the right mood, however, and the others were, after all, the same breed of cat).

Which brings me to the Madison-Park block of East 63rd Street, seen here looking east, on which I have lived - at least, during the week - for the past 14 years. From the late 1860s until the Panic of 1873, the East Side crawled with small time land speculators and independent builders, the latter erecting speculative brownstone-front rows of anywhere from 4 to 8 houses on practically every block. Fifth Avenue had big lots, big prices and big expectations. Third Avenue became the dividing line between the working classes to the east and the gentry to the west, a divide which, despite everything that has happened since, has never really been erased. The irony of the East Side, of course, is that during the 19th century, the gentry and the working classes swapped seats, so to speak. Despite the many luxurious buildings built east of Third Avenue since the 1954 demolition of the Third Avenue Elevated train, real estate customers still abound who, as we say in the business, "get nose bleeds if they cross Third Avenue."

After about 4 years of economic blood letting in the wake of 1873, the American economy staggered back to its feet. By the late 1870s, houses that had sat unsold were selling, and builders who had been licking their wounds were back building. To my archaeological eye, development on my block of East 63rd Street appears to have sprung from bare earth to unbroken street front in 3 to 5 years. Starting in the late 1870s, four separate rows of speculative middle class houses - two rows on the north side and two on the south - went up in rapid succession, or maybe even simultaneously. Despite elaborate disguises acquired during the last century-plus, they mostly survive. The building on my northeast corner is actually part of a 5-house row fronting Madison Avenue. It was a middle class product, perhaps a little bigger and better than its mid-block sisters. When Madison went commercial after the First World War, shops invaded ground floors up and down the avenue, bedrooms above were chopped into apartments and the owner of the house on my corner expanded it into a former rear yard on 63rd St. It stands today much as it has for almost a century, its ground level now occupied by Roberto Cavalli, an uber-chic clothing store for women who wear 8-inch heels and, if I am to believe the fashion blowups usually in the windows, keep cheetahs for pets.

I can safely date the Cavallo house to the late 1870s due to the deeply incised decoration in the window surrounds called Eastlake motifs. These are specific to a genus of mid- to late-1870s brownstone house labeled, for reasons obscure to me, as "Neo-Grec." Charles Eastlake (1836-1906) was a Brit who in 1868, at the age of 32, wrote a runaway best seller titled "Hints on Household Taste in Furniture, Upholstery, and Other Details." Eastlake's ubiquitous influence is to blame for much of the Victorian era's dispiriting taste. The machine made geometry of Eastlake motifs is like a computer chip in your dog's shoulder - its result is instant identification.

Edith Wharton described the New York of her childhood, unlike our soft focus perception of it today, as shrouded in a "universal chocolate-colored coating of the most hideous stone ever quarried." Between the death of the Greek Revival and the bloom of the Queen Anne, Manhattan and Brooklyn underwent almost 40 years of brownstone fronted Italianate rowhouse construction, resulting in tractless urban neighborhoods of startling uniformity. Many of these neighborhoods still exist, in Harlem and especially in Brooklyn. However, streetscapes on the East Side, once equally brown and militarily regular, have, as a result of wandering fashion in early 20th century, undergone significant individual rebuilding. The image below shows the north side of 63rd between Madison and Park. You may not believe it - and perhaps you may not care - but what you're looking at started life as a uniform row of practically identical high stoop heavily corniced brownstone row houses. Edith would have hated them.

Two separate builders erected these houses. The westerly row was more upscale, each 3-bay house sitting on a 20-foot wide lot. The cornice second from the left in the image below is the only remaining piece of original construction fabric that survives in this row. The original 1880s facade of the house behind the construction netting was replaced long before my arrival with a sort of ersatz stucco Georgianization. I cannot guess what's coming next.

I find this house, the second in the row, of particular interest. When I came in 1999, its facade was faced with brownstone...well, faced on the upper stories, at least. Back when it was chopped into apartments (probably in the 1930s), the original high stoop was torn off (a depressing practice of the time) in order to provide more rentable space on the parlor floor. The demolition of ponderous stone stoop and ornate front door surround required reconstruction of the ground and parlor floor facades. Houses like this typically got new bibs made of brown-tinted stucco designed, as far as proportion goes, with an often unsteady hand. Deprived of heavy front door and window surrounds, the reconfigured parlor floor windows suddenly appeared under-scaled, not that anyone cared.

During my time on the block, this house has been gutted not once but twice for single family owners, in the course of which its rooming house facade has been carefully recreated in marble.


The other three houses in the row had degenerated into similarly nondescript stoop-less brownstone apartment buildings. They were bought by one owner (not all at once), demolished (in apparently unplanned stages), and reconstructed as a single luxurious rental building that only looks like 3 separate houses. A "premier pre-school" (according to the web) called the Garden House occupies not just the ground floor, but an enormous rear winter garden as well. The latter is sunk so deep in the earth that I honestly wondered, after observing the 30th or maybe the 40th container of dirt being hauled away, if the owner was expecting to reach Beijing. Upstairs are a few $10,000/month 1-bedrooms, plus a triplex on top which is bigger than the marble house next door.

The quality of construction in this building is about as good as it gets. The design aesthetic, however, has a slightly brutal, non-hand-drawn quality to it. Compare its door to the door on the house in the second image below, also on the block, also once a high stoop brownstone, but renovated at the beginning of the 20th century.


The easterly row was more modest than its competition to the west, each house being only 16-feet as opposed to 20-feet wide. This allowed for only 2 windows per floor overlooking the street instead of 3.

Stoop removal, notwithstanding the negative vicissitudes it has inflicted upon many an old house, has some respectable antecedents. In 1911, Elsie de Wolf and Ogden Codman tore the stoop off a typical brownstone house at 123 East 55th St. and replaced it with a formal lobby on the ground floor and an entrance court outside. The house was famous in its day and, in addition to its fashionable cachet, was a lot brighter indoors. The Georgian Revival facade of the Leash, a low profile club for aficionados of shooting and hunting dogs, looks to me like it dates from the 1920s.

Sheer chance has preserved a great deal of the original architectural fabric of this row. The vintage looking facade below, however, is a recent reconstruction. Stripped in the 1940s (or maybe the '30s, hard to tell) of cornice, stoop and window surrounds, it was smooth, featureless and dull until 2010, when everything was reapplied. Indoors, it's still very "Hollywood Regency."

The cornice on the left is from 1882; the one on the right from 2010.

The private house on the left in the image below gives a good idea of what the whole block used to look like. The early 20th century extension on the house next door illustrates how totally that look has been obscured.

Shortly after completion of its new Grand Central Terminal in 1913, the New York Central embarked on a massive beautification of Park Avenue, decking the railroad yard behind the terminal and converting its partly covered sunken tracks into a landscaped boulevard. Construction of upscale apartment houses, and even a spate of private mansions, promptly ensued. In 1923 J.E.R. Carpenter designed 580 Park, which anchors my block on its northeastern end. 580 is a superbly maintained coop with interesting layouts and a movie palace lobby. Fortunately, no one can any longer mutilate its facade with through-the-wall A/C, although that's probably more a function of landmark law than coop policy.


570 Park, facing 580 across 63rd Street, was an early entrant on the avenue, designed in 1915 by Emery Roth. Like most Park Avenue buildings it was built as a rental, but Roth designed it with admirable sensitivity to Delano and Aldrich's Colony Club under construction at the same time next door. (Hear that, Frank Lloyd Wright?) The bricks are redder than they look in this photo, and make a nice contrast with the white trim, which is marble at street level and glazed terracotta above.


Here's the south side of my block, with signature Upper East Side architectural variegation.

My apartment is in one of two old houses hiding behind that vaguely Art Moderne facade. They were originally part of a row of five, although some may have been demolished to make room for 570 Park.

The most easterly in the row looks like the house across the street, before the facade facelift. No one seems to know where the stone lion beside the front door comes from. My guess? A demolished ramp on the old elevated West Side Highway, but that's just a guess.


Years ago, while showing a back apartment at 45 East 62nd Street, I glanced out the window and was surprised to see that my building on 63rd, at least from behind, still looked like two old houses. The pair of brownstones to the right of my building have largely preserved their original facades - minus the stoops, of course. Judging from the sort-of-Arts-and-Craftsy 16-over-1 windows, I imagine the house with the oriel underwent a stylish update sometime around 1900.


Despite its aristocratic Federal Revival facade, the narrow lot on which this very good looking house stands makes me pretty sure it started life as a modest brownstone row house that was renovated in the early 20th century. The difference in floor levels makes me also think it was part of a now demolished spec row that extended to the right.

The brilliant looking mansion in the images below could be on Beacon Hill. It is a house today, but was designed in 1929 by Cross and Cross for a group of amateur flyers who called themselves the Hangar Club. Note Mercury wearing his winged cap under the pediment above the front entrance.


The Hotel Lowell, designed by Henry Churchill in 1925, replaces what was probably the rest of the Hangar Club row.


Rounding out my block is the Leonori on the corner of Madison Avenue, now a condo but designed in 1901 as an apartment hotel, a species seriously out of date for most of the last century. Layouts in the Leonori suffer from an ailment afflicting most former hotels; namely, it is full of hotel rooms. The period heft makes those of us who don't actually live in it grateful for it anyway.


I love my little apartment on 63rd St., which is as extremely small as my house in the country is extremely big.

I love my little terrace as well, which is full of blooming things in the summer, and from which I can gaze upon my block and understand what it is and what it was.


Soon after moving in, my terrace provided me with a ringside seat to a peculiarly "New York" story. It unfolded during construction of that rental building across the street, the one that looks like 3 new townhouses. There were, of course, rent regulated tenants in the original buildings, some of whom were disinclined to move. The owner eventually thinned their ranks to one pair of obstreperous holdouts who occupied the front and rear apartments on the 4th floor of the middle building. Having consolidated his remaining tenancy the owner began demolishing not just the 2 flanking houses, but also the facade of the occupied house, plus most of the 3 floors below the occupied apartments. Then the man in the front died, after which his apartment was obliterated literally overnight. There was an expected flurry of anti-landlord tabloid articles, which noted that the World War II vet in the back had still refused to move. Meanwhile, steel beams were being hoisted and riveted for new floors at different levels than those in the old buildings. This necessitated hanging a sort of sling that would support the remaining half-floor occupied rent controlled apartment while the original floor supports beneath it were removed. It hung there for a while, accessed via the original public stair, now in the middle of a construction site and open to the elements. Finally the tenant left, and in less than a day his former apartment disappeared as well.

Time to go inside....

...sit at my computer, and write all this up.

Wednesday, March 5, 2014

A Noble Antique in the Urban Sprawl

I confess I am put off by people who introduce themselves with a first name only. Youthful customer service people on the other side of the globe who insist on calling me "John" are equally annoying. All life is not a 12-step meeting. William Livingston (1723-1790), seen in the (probably very) inaccurate portrait above, would hardly have introduced himself simply as "William." This gentleman scion of one of America's most legitimately aristocratic families attended Yale, read law, wrote verse, had 13 children (really) and, in 1760, began accumulating land outside bucolic Elizabethtown, NJ, as today's not-so-bucolic Elizabeth was then known.

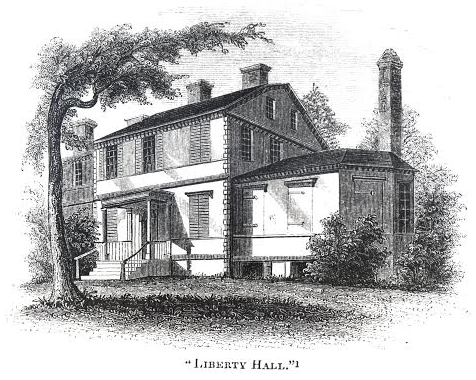
Having amassed 120 acres of woods and fields adjacent to the Elizabeth River, Livingston built the elegant small mansion in the image below. Its gambrel roof, classical quoins and matching wings (both were originally one story high) speak eloquently to the architectural aesthetic of America in the 18th century. The idea was to retire here, write poetry, farm, contribute to the community and grow old in the comfort of an extended family. Instead, he was swept up by the American revolution, became a member of the First and Second Continental Congresses, was first brigadier general of New Jersey's wartime militia, then first governor of the state. During much of the war he literally lived on the run while battles raged and British troops sacked his new house. Returning home in 1783, he repaired the damage and, judging from correspondence of the period, christened the place Liberty Hall. He didn't enjoy many more years here, however, as he died in 1790 at the relatively early age of 67.

Before Livingston's death, in anticipation of a visit by Martha Washington, a second floor was added to one of the wings. Other than that, Liberty Hall remained pretty much unchanged for almost 80 years. During that time it bounced from one cultured country house type to another, before winding up in 1833 in the hands of Colonel John Kean - which rhymes with "cane." There is a certain poetry to Liberty Hall's chain of ownership but, like certain obscure poems, it is not easy to follow. Kean inherited the house upon the death of his grandmother, Susan Livingston Kean Niemcewitz, who was, coincidentally, a niece of the original builder. Mrs. - or, more property, Countess - Niemcewicz renamed the house Ursino in honor of the ancestral estate of her 2nd husband, Count Julien Niemcewicz (1758-1841), a Polish patriot who spent the last 24 years of his marriage to the former Mrs. Kean on the other side of the Atlantic, an arrangement that worked better in the 19th century than it does today. After the countess's death in 1833, her heir, Colonel Kean, together with his wife Lucinetta Halsted Kean, produced eleven more children, nine of whom survived, necessitating the mansionization of Ursino in several stages. The image below shows the house in the 1850s. Livingston's sweet 2-story provincial Georgian country seat has become a 3-story Italianate mansion. The original house is actually all still there, interiors intact, sitting beneath a large Victorian hat.

Before he died in 1895, Col. Kean added wings and a tower on the north - the the top of the latter just peeks over the roofline in the image below - and a virtually free standing 3-story library and guest wing on the west. Col. Kean, whose military rank stemmed from a stint on the staff of New Jersey Gov. William Pennington, was a rich man - a lucky thing, with all those children. He was a bank and utilities president, a local mill owner, and when he died, after 62 years at Ursino, he did so in the very fulness of Victorian era success. Kean left the house to his son, United States Senator John Kean, subject to a life tenancy by his widow. He left the farm on the other side of Morris Ave. to another son, Hamilton Fish Kean. The widow died in 1912, at which point her bachelor son, the senator, moved into Ursino, where he himself died 2 years later.

Still with me? It gets simpler from here on. The next owner was the bachelor senator's nephew, a World War I vet named Captain John Kean (1889-1949) seen in the image below. Kean was another bank and utilities president, as well as the uncle of future New Jersey governor Thomas H. Kean. In 1925 Capt. Kean married the daughter of John Stewart Barney (1869-1924), a prominent and prolific New York architect whose firm, Barney & Chapman, designed a splendid Elizabethan Revival castle in Tuxedo Park owned, during a palmy period in earlier life, by yours truly. Mary Alice Barney Kean (1902-1995) inherited her father's taste and appreciation of architecture. As president of the Elizabethtown Historical Foundation, first woman trustee of the New York Historical Society, governor of the New Jersey Historical Society, etc., etc., she was, God bless her, a tireless advocate for historic preservation throughout her long life.


When Mrs. Kean's husband died in 1949, Ursino and most of Union County - and indeed most of Nassau and even parts of Queens - was still in the country. Rapid change was coming, however, as postwar sprawl rolled forth from America's urban centers like so many unregulated tsunamis. In 1958, Green Lane Farm, the name Mrs. Kean's brother-in-law had given his property across the road, became the campus of New Jersey State Teachers College. Subdivisions bloomed all around Ursino, commercial strips proliferated, and former farm fields shrank by the hour, so it seemed, until they disappeared altogether. For nearly half a century after her husband's death, Mrs. Kean carried on at Ursino in the midst of all this, accumulating grandchildren and great-grandchildren, and directing good works from the only house of scale anywhere nearby. In 1974 she resurrected the name Liberty Hall and began to prepare the house for a future as a museum. Liberty Hall survives today, chock full of family pictures and furniture, its formal gardens and integrity of site remarkably intact. By the way, that ancient tree out front was planted in 1770 by William Livingston's daughter, Susanna, probably during a picnic excursion while the house under construction.


There's often an appealing practicality - wedded to an equally appealing lack of architect's ego - to old additions tacked onto older houses. The white shutters in the view below of the east facade indicate the only visible portion of the original Livingston house. The two floors above them date from the 1850s. The rest of what we see, including the tower on the right, was built in the 1870s. It's a jumble, but a pleasing one.


Except for fireplaces, furniture and chandeliers, Livingston's "great hall," as tourist literature persists in calling rooms like this, hasn't changed since 1772. In this room in 1774, the future first chief justice of the U.S. Supreme Court, John Jay (1745-1829), married Livingston's daughter, Sarah.


At the east end of the hall is the door to the drawing room, located in what was originally the one-story wing on the east. Save for the 1870s gasolier and a drop dead gorgeous Greek Revival fireplace, it is essentially unchanged from 1772. The fireplace, incidentally, is salvage from a demolished Kean townhouse on lower Second Avenue, arguably Manhattan's most fashionable thoroughfare before the rise of Fifth.


At the western end of the hall is the door to the dining room, originally built, in the way of very old houses, as a bedroom. Features to note: an original chandelier; another fireplace from Second Avenue; and a fine Heriz rug, one of many beautiful antique orientals scattered through the house.


In the 1870s, what had originally been another ground floor colonial era bedroom was transformed into a serving pantry. Behind the door on the right in the first image below is the elevator. That's a silver safe in the second image, recessed into a wall beside what was once a bedroom fireplace.


The corner door beside the dumb waiter leads to the dining room and to a back stair down to a new kitchen - well, new in the 1870s. The now disassembled kitchen, used today for exhibition space, was in daily use until Mrs. Kean's death in 1995.


In the image below, we're back in the great hall looking north to the main stair. In the distance is a door to the formal garden, which we'll visit before we leave. To the left of the stair hall is the bedroom that was made into a pantry. To the right, a corridor leads to a small parlor or reception room with the unmistakeable high-ceilinged, bow-windowed air of the 1870s.


Outside the parlor is a glazed porch overlooking the garden. Hard to believe, isn't it, that we're in the most urbanized part of New Jersey.


Let's recross the parlor, retrace our steps down the hall, and take the stairs to the second floor. On the first landing we'll peek into a low-ceilinged room I'm told was once occupied by slaves.


There are 7 bedrooms on the second floor (more in the library annex) plus four bathrooms. The latter look to have been installed at about the time Captain Kean married Miss Barney in 1925. The stair in the middle of the first image below leads to childrens' rooms on 3. We'll pay a visit first to the 2nd floor master bedroom, which sits directly above the drawing room.


Mrs. Kean spent her (almost) half century of widowhood sleeping in the room next door.

Among the family photos on the mantelpiece and dresser tops is this of Mrs. Kean's dapper looking father. In 1922, J. Stewart Barney, having forsaken architecture to become a painter, combined 2 modest brownstones on the southeast corner of Lexington Avenue and 65th Street, constructing a north facing atelier on the 65th St. side. He didn't enjoy it for long, however, as he died in 1924. After that it was mostly closed, eventually becoming a kind of spooky looking haunted house. When his daughter died in 1995, jewelry designer Barry Cord bought, restored and lived in it until the value of the land became too impossible to resist. A new and not bad looking condominium tower, developed by Toll Brothers of all people, has just opened on the site.

Mrs. Kean saved her father's telephone and kept it beside her bed. Many of us remember when telephone exchanges told you where people lived. Rhinelander, Butterfield and Templeton were smart East Side exchanges; Watkins and Pennsylvania were in the business district; Trafalgar and Endicott were on the West Side, about which, back then, the less said the better.

Adjoining Mrs. K's bedroom is a small dressing room and an untouched vintage bathroom.


Let's return to the 2nd floor landing and stroll through a trio of bedrooms, with a bath in between, all of which overlook the front lawn and Susanna Livingston's tree.


This was the room reportedly built for Martha Washington. I'm getting a bit surfeited with bedrooms, so we'll just glance at one more before taking the back stair to the servant's quarters on 3.


The third floor was shared by servants on the west and children on the east, their respective domains separated by an etched glass door. Trunks full of nifty stuff must have provided untold hours of entertainment to Liberty Hall Foundation workers who helped open the house to the public in 1997. The best room on the 3rd floor didn't belong to a Kean, but rather to the family's cook.


There is a 4th floor, accessed via a twisting stair behind the cook's room. It contains one nifty room of the sort you see and think, "Wow! Would this ever be a great place to...." But somehow, the rest of that sentence never quite comes to you.


Time to go back downstairs.


But wait, there's more. Liberty Hall Director Bill Schroh is taking us to the library wing, that skinny 3-story building separated from the rest of the house by a sort of Bridge of Sighs from the dining room.

Few visitors see Mr. Kean's library, which still contains his books and furniture. That's not a billiard table under the plastic; it's just a lot of temporary museum storage. Bedrooms on the two floors above are used today as offices.


One flight down from the library is a greenhouse that's still in operation.


And we're still not done. Back in the old part of the house, beneath the main staircase are steps down to the original Livingston kitchen, restored (although not used) by Mrs. Kean in the 1970s.


The basement laundry room is next door to the antique kitchen. Many years ago I lived in a house with the same vintage dryer. You hang damp laundry on racks that roll into a heated chamber, and roll them back out when everything's dry. P.S. I wouldn't want my cat anywhere near that washtub.


Would that I could have taken better pictures of Liberty Hall's garden, an elaborate and formal affair that has been loved and cultivated since the 18th century. It was warm on the day of my visit, but the snow was still above the tops of my Bean shoes.


Equally interesting is the restored carriage house which, if I wrote about carriages instead of houses, could be the subject of a separate post.

Liberty Hall Museum is a 26-acre National Historic Site owned by and nestled against the 185-acre campus of Kean University. Kean with a total student population of 16,000, together with the old Kean mansion with a whopping total of 50 rooms, appropriately commemorate a family which the "New York Times" described in 1974 as a "political 'Who's Who' unmatched by any in the nation. A Kean was the first cashier of the Bank of the United States, having been appointed by George Washington; two were United States Senators; two sat in the House of Representatives; one is a former Speaker of the State Assembly and another is a former mayor of Bedminster." In 1982, eight years after that article was published, Thomas H. Kean became the 48th governor of New Jersey. Liberty Hall was a happy discovery for me, who didn't expect it in Union, NJ. Open to the public and well worth a visit, the link is www.kean.edu/libertyhall. (Vintage images courtesy of John Kean Collection, Liberty Hall Museum).