There is a prim 1853 Italianate villa hidden somewhere in here, rather like "Where's Waldo?" What you see instead is a sprawling Queen Anne villa dating from an ambitious 1888 renovation. Arnout Cannon, principal in the Poughkeepsie architectural firm of Cannon and Lloyd, designed it for Robert Bowne Suckley, a typical son of the Hudson River gentry. Ten years after finishing the job, Cannon pointed a gun at his chest and shot himself in the heart. According to a note left behind, he thought he was going insane - a logical sequence when you think about it. It would be cold-hearted, I must say, to connect Cannon's suicide with the design of this house.
The name of the place is Wilderstein, "wild stone" in German. Somebody in the nineteenth century unearthed a petroglyph - being a stone with in this case Native American markings - in the vicinity of the site, hence the name "wild stone." Not really my choice for a house name, but having lived in places called Paxhurst and Daheim, I am in no position to throw... stones. The pretty woman on the left, wearing the polka dot dress, is Margaret "Daisy" Suckley. She lived at Wilderstein for practically all of her one hundred years. This 1943 news photo shows her, her cousin Laura Franklin Delano, and their mutual cousin, Franklin Delano Roosevelt, on a railroad tour of military bases. The president's dog Fala is nearby but out of sight. As was often the case during the war years, Daisy was Roosevelt's frequent companion.

Daisy Suckley was born in 1891 and died at Wilderstein a hundred years later. Her grandfather, Thomas Holy Suckley, built the first house on the site in 1853. Her father, Thomas Bowne Suckley, commissioned Arnout Cannon to renovate it, before moving here from Orange, New Jersey in 1888. As is often the case with inheritors, Suckley was more of a gentleman than an earner. By 1897 Wilderstein, with its twenty-seven estate employees, was already too big a nut for him to cover. Europe being cheaper, Suckley moved the family temporarily to Switzerland. As years passed and his fortune continued to shrink, he undoubtedly endured a string of lifestyle cutbacks. Eventually his unmarried daughter, Daisy, literally ran out of money. Here she is in her nineties, posed in front of the eloquent symbol of her family's fall from economic grace - Wilderstein. Local preservationists, as concerned about her as the house, suggested she donate it to a non-profit group called Wilderstein Preservation, which she did in 1984, subject to a lifetime tenancy.

My house in Millbrook is a stylistic cousin to Wilderstein, except Wilderstein is the cousin who went to boarding school and had the trust fund. Its 1888 interiors are really rather grand, designed by one Joseph Burr Tiffany, cousin to the more famous Louis Comfort Tiffany. Rather like my house being a cousin to Daisy's.

These photos show Wilderstein's interiors as they were when Daisy Suckley lived there. For almost ten years after the house was opened to the public, not much changed. For seven of those years Miss Suckley was herself a part of the furnishings, making smiling appearances and greeting guests.


I have a love-hate relationship with the shredded damask look. I once had a friend who told me her house in London was the definition of shabby chic. She then leaned forward and in a low voice added, "But there is a line between shabby and sordid."


There's a stove hooked into a fireplace in my house too.


It's hard to tell from the photo, but this library has been pressed into service as an old lady's bedroom. The reason: because it's on the first floor. (May heaven preserve me).

Even ladies of distinguished descent, who have spent years in high circles and live in fine houses, can fall into a sort of poverty that is no less shocking for its gentility.

Miss Suckley used to joke that her house hadn't been painted in seventy years. Except it wasn't a joke. During the last years of her life Wilderstein Preservation limited itself to a "hold and roll" operation. Restoration didn't begin in earnest until 1994.

It took sixteen years to do it, but the exterior envelope has now been essentially rebuilt.


The river families knew a thing or two about views. This contemplative prospect is as good a backdrop as any to mention Daisy's close relationship with her cousin, Franklin Roosevelt. No one knows for sure whether or not she was his mistress; one rather hopes that she was. Daisy was more than just an archivist and close personal friend. She was a confidante and companion, close enough to give the president a dog, the famous Fala. Daisy was with FDR in Washington as often as they were together in Dutchess County. She was with him in Warm Springs, Georgia, when he died. When she herself passed away forty-six years later, a trunk-full of personal letters between them was discovered under her bed. Some certainly sound like love letters. I have not read Geoffrey Ward's book, "Closest Companion: the Unknown Story of the Intimate Relationship Between Franklin Roosevelt and Margaret Suckley," but the title suggests a lot of dish.


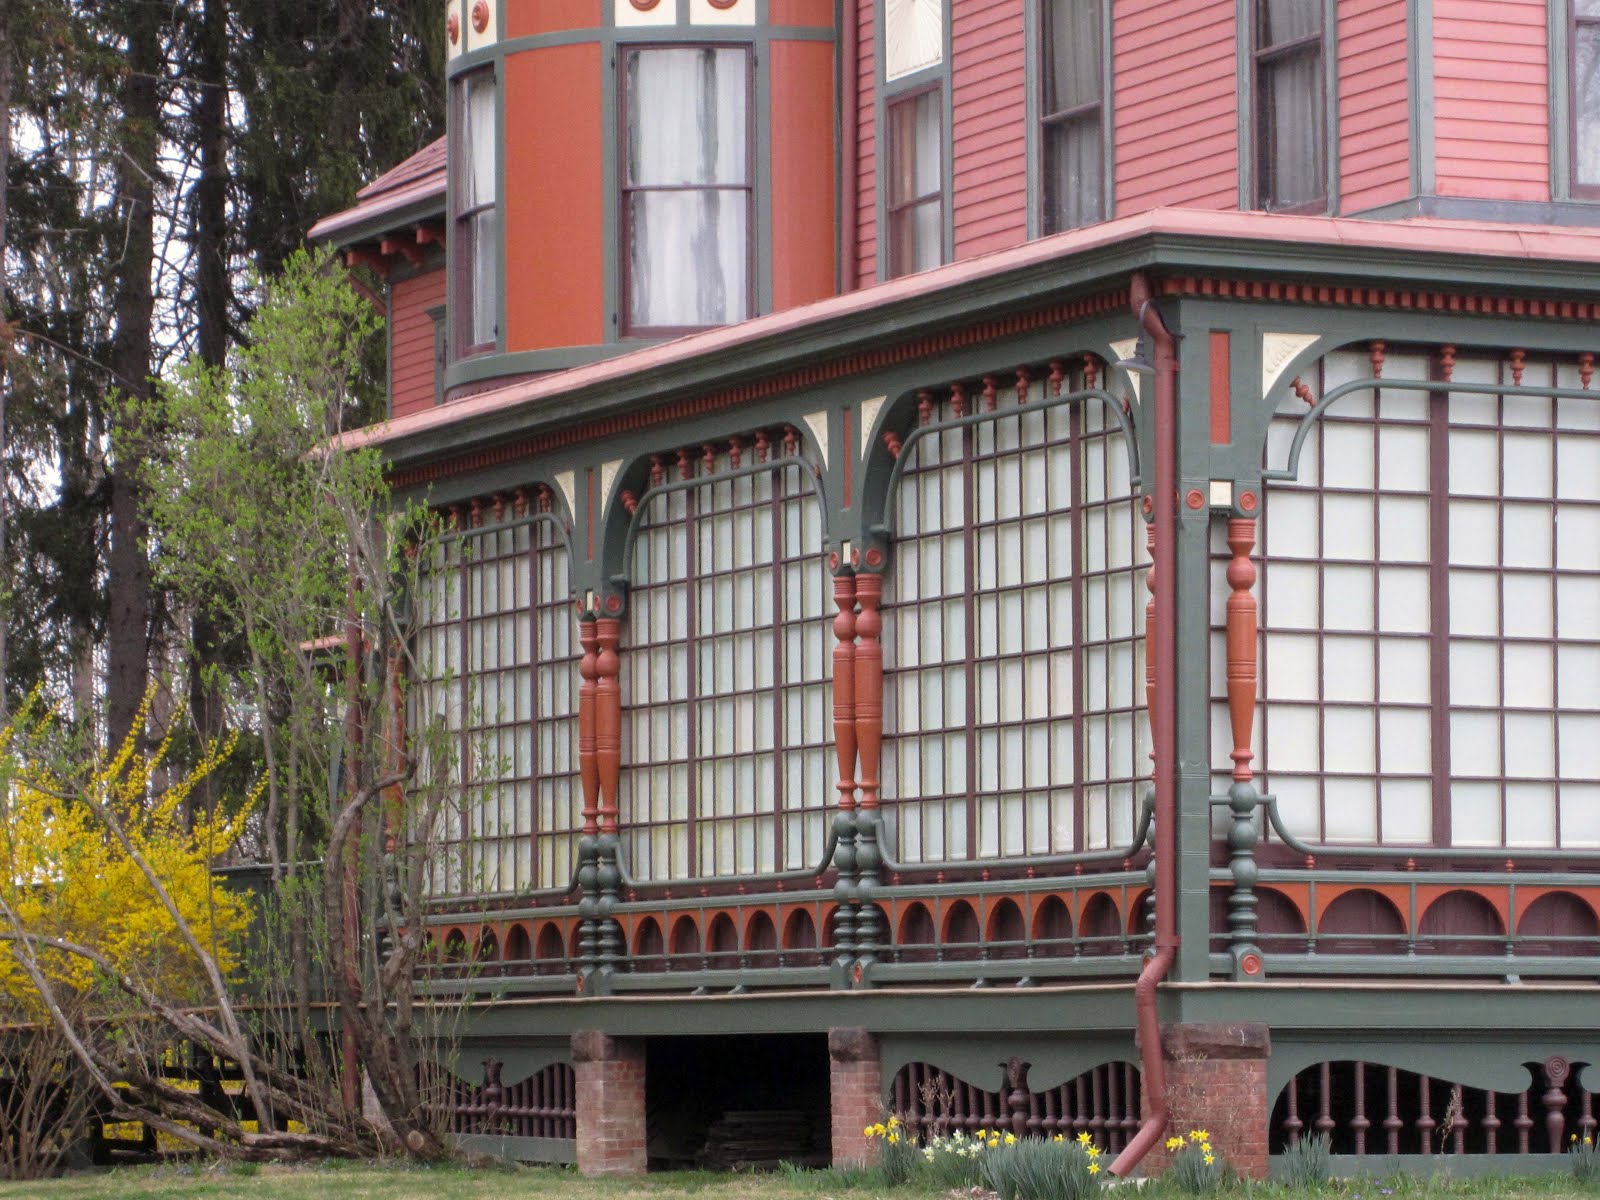
The glazed porch looked like this at the time of my first visit twenty-five years ago. Terrifying vintage wiring - little ceramic posts, anchored just below the ceiling, on which exposed wires were strung - had been happily disconnected.

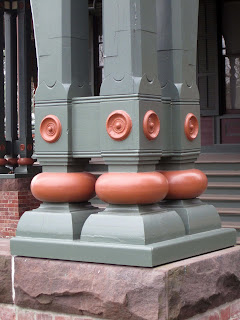
Wilderstein Preservation tackled the big tower in 1994, the main roof in 1999, and the west elevation, south elevation and porte cochere in 2000, 2001 and 2002 respectively. The north porch and east elevation came next, in 2003 and 2004, after which they did the main porch and servants' wing. The glazed section of the main porch was finished in 2010. The interiors are next.


See that line of five windows to the right of the porte cochere? That was Daisy's library/bedroom.


Big job, right?


When Daisy's father enlarged the house, he had this remarkable stable built nearby.


It looked more romantic before Wilderstein Preservation hacked away the encroaching jungle.

R. B. S. - Robert Bowne Suckley.


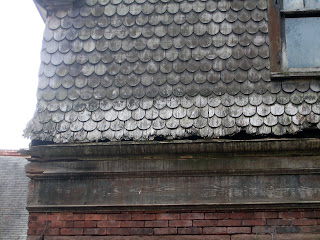
I don't think the main house had degenerated to quite this point, although I understand windows were missing at the top of the tower and the roof was a disaster.

The main stable door, before and after.


It's a wreck, but hugely worthy of preservation.


Until money is raised to restore it, Wilderstein Preservation must just prop it up.

"KEEP OUT" - you betcha.


Located close to the village of Rhinebeck, N.Y., Wilderstein is a National Historic Landmark and one of the contributing properties in the Hudson River Historic District. The house is closed to the public during the depth of winter, but the grounds are open all year long. The link is www.wilderstein.org.

Vintage architectural photos from historic-structures.com.