Twenty-or-so years ago, during a fluid period in my career, a girl I knew suggested we rent a mansion together in Stockbridge, Mass. Had we done so, either a single or a double homicide - depending on whether, or which, of us escaped - would surely have ensued, so it was a lucky thing we dropped the plan. One of the places we looked at was a fantastically decrepit pile in nearby Lenox called Ventfort Hall. When I moved in to where I live now, it didn't look a lot different than Ventfort did then. However, Ventfort is about 14,000 square feet bigger.
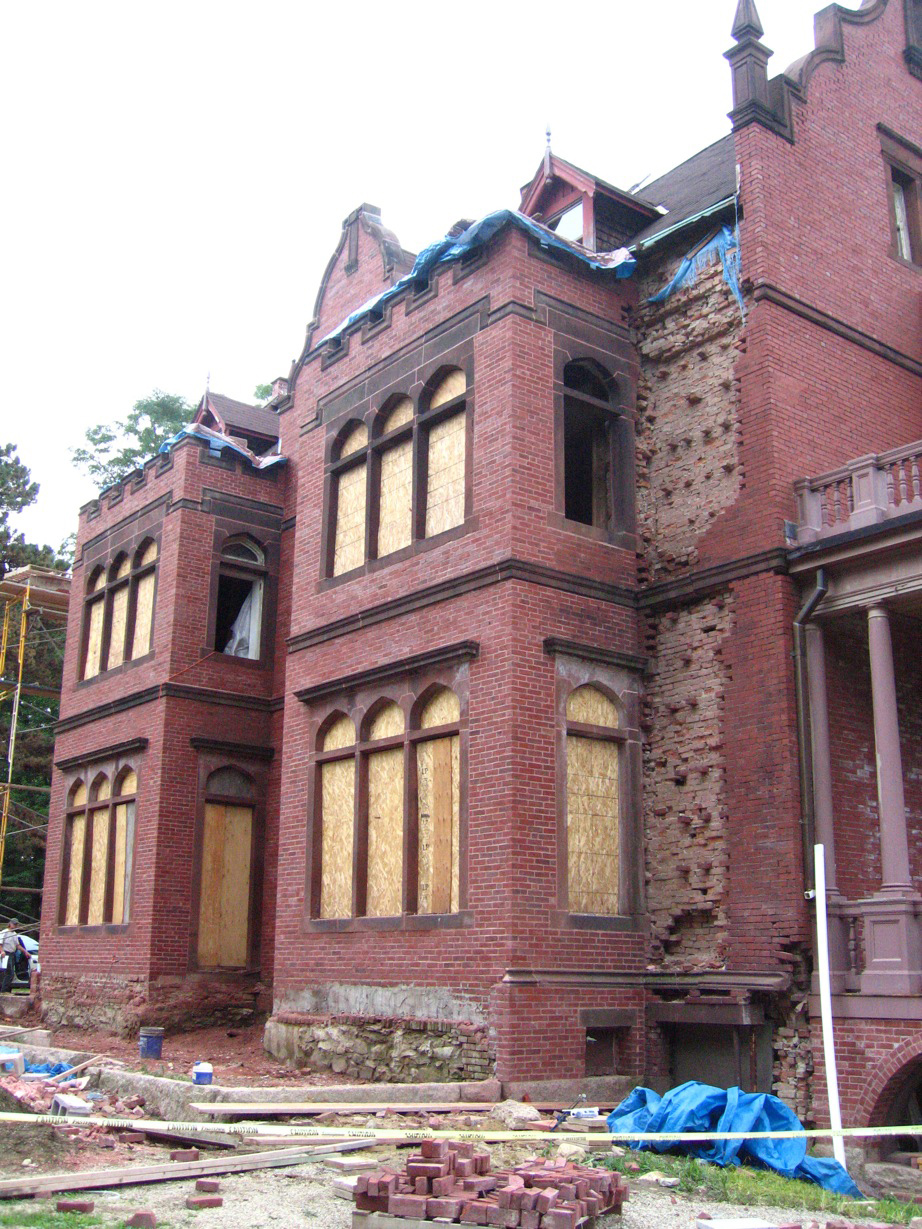
Ventfort Hall was constructed between 1891 and 1893 for a man named George Hale Morgan and his wife, Sarah Spencer Morgan. Like FDR and Eleanor, the Morgans were distant cousins with the same last name. Nowadays we rarely think of carriage accidents as potentially fatal - I mean, how fast could they be going? However, they killed our forebears with depressing regularity. Morgan's prosperous father-in-law, Junius Spencer Morgan, died in a crash outside Monte Carlo in 1890. The accident provided his daughter Sarah with a big inheritance, and her husband with sufficient cash to build Ventfort Hall. Sarah's brother also prospered in the world; his name was J. Pierpont Morgan. Rotch & Tilden, a Boston firm responsible for five of what we like to call "important" Lenox houses, designed Mr. & Mrs. Morgan's summer place in a style that might be called Edith Wharton Elizabethan. This was a "look" in Lenox, a resort once known, notwithstanding the wreckage in the image below, as the Newport of the Hills.

You think it looked bad outside? You should have seen it inside, for example the dining room. Why are we looking up in the image below? Because the entire floor has collapsed. The whole house wasn't as wrecked as this, although at the time of Carole's and my visit the more intact areas were in the process of being diligently scavenged for woodwork and fireplaces.

Here's that same room today, restored to what is very nearly its original condition. Credit for the rescue of Ventfort Hall belongs to a group of local residents called the Ventfort Hall Association. In 1994, with the backing of a few deep pocket individuals, the Association offered to buy Ventfort for $650,000. The owner was a nursing home operator whose demolition plans had been stymied by adjacent property owners. The offer was rejected. The next year, the Association offered $500,000. Still no deal. In 1996, they offered $350,000 (Hello? Donald Trump?), after which a deal at last took shape. If the operator would agree to suspend further interior demolition, the Association would raise the price to $400,000. The property closed in 1997, with a $250,000 loan from the National Trust for Historic Preservation and $150,000 cash from friends.

Here's Ventfort in 1998, minus the Vietnamese jungle that had formerly engulfed it. What's wrong with this picture, aside from a monstrous house in severe distress? If you compare the gable in the foreground with the one on the left, you'll see that its original Flemish silhouette has been ham-handedly altered. Probably the bricks were falling off, prompting the kind of cheapjack repair that afflicts many an aristocratic old house.

Here's Jeffrey Gulick, the man in charge of stone carving and decorative plaster repair at Ventfort (now you'll recognize him on the street), completing the brownstone finial destined for the uppermost part of the restored gable.

The stone itself, supplied by Portland Brownstone Quarries of Portand, CT, came from a demolished Connecticut prison. Jeff's work is done and ready for mounting.

Champlain Masonry of Pittsfield, Mass. did the installation.

Here's the finished product, good as new.

While you contemplate the vintage view below of the salon at Ventfort, let me give you a precis of how the place got so run down. Morgan's wife died three years after Ventfort was finished, but he and a second wife continued to use it for the Lenox season until he died in 1911. During the First World War, Morgan heirs rented Ventfort to Margaret Vanderbilt, wife of Lusitania victim Alfred Vanderbilt, and later to Roscoe Bonsal. The Bonsals eventually bought the house in 1925 for $103,000, and twenty years later, in 1945, the heirs sold it for $22,500 to Arthur Martin. The new owner converted the mansion into a dormitory for Tanglewood students and subdivided the perimeter of the property into small building lots. (Ouch). In 1950, Bruno Aron turned Ventfort into a hotel called Festival House. The Fokine Ballet Camp came along next and continued to kick the old house around, in the manner of dormitories everywhere, until 1976. Then an outfit called The Bible Speaks inflicted yet more dormitory abuse until a spectacular bankruptcy at the end of the 1980s. Enter nursing home operator, intentional neglect, and threatened demolition.

This was the salon in 1997.


Ventfort's elaborate ceilings were falling down all over the place. The one in the image below is located in the corridor to the billiard room. The darker colored original section was used as a model for reproducing missing areas. The light colored work is all new. Jeff Gulick, the man who did the exterior carving, was also in charge of interior plaster restoration. Pretty amazing.

The glory of Ventfort Hall is its paneled double height stair hall. Before the Ventfort Hall Association was able to stop it, someone with a crowbar did extensive shopping for rails, paneling, moldings and the like. Fine carpenter Michael Costerisan of neighboring West Stockbridge painstakingly replicated missing pieces which, when stained (if that ever happens; more later) will become indistinguishable from the original work.


Things were awful upstairs too. Here's the Blue Room, before and after restoration.


Ventfort Hall opened to the public in 2000, but not many of its rooms were finished, leave alone furnished. This master bedroom was an exception. Tjasa Sprague and Steve Baum took me around a few years back, when Ventfort looked like it did in the images so far. Tjasa was Association treasurer and prime mover behind the whole undertaking. She decided on projects; Steve managed them. The closed door behind her goes to one of two master bathrooms. That gizmo on the wall above the tub in the vintage view was part of a burglar alarm system. (Why in the bathroom? I have no idea).


Here's the same view today. The new marble replicates vanished original slabs. Heaven only knows who made off with the tub. A bit of original wall covering hidden behind the alarm box provided a template for the restored walls.

The Morgans supposedly slept in the same room, even though their house had the traditional his and her owners' bedrooms. Here's the other one, still unfurnished in this view. Only the top half of the fireplace mantle was here in 1997; the bottom half represents an educated guess of what the missing section looked like.

This is Tjasa and yours truly in the billiard room. Why am I wearing a hat and a down-filled bomber jacket? Because it was February and we were in a 28,000 square foot house. Whatever else befell Ventfort Hall, the stained glass remained intact.


There have been no end of projects, inside and out. One of the most ambitious was rebuilding the grand porch that overlooked a sweeping lawn above Kemble Street.


Here's what the porch looked like during the Gilded Age, and how it looked after restoration. Since buying Ventfort in 1997, the Association has spent over $4,500,000 on restoration projects.


Last week, after a 3-year hiatus, I drove to Lenox for what my late father would have called a "look-see," to check on how - or what - had changed. I discovered that Ventfort Hall has a new partner, to wit: the Town of Lenox. Wonder why that replicated paneling is still unstained? Because the entire basement, according to Town orders, had to be clad in fireproof wall board if Ventfort Hall wanted to stay open. OK, you can't really argue with fire code (much as you'd like). What about the plans to restore the elevator and make the second floor more accessible? Not happening, at least not until the shaft is made twelve inches wider (for ADA compatibility). This would mean disassembling an entire exterior wall, which again ain't happening. The list goes on, the gist of which is entangling regulations, while not stopping improvements, have channeled them into invisible locations. Walking through the place remains enormous fun, however, rather like catching up with a favorite aunt. She is a big aunt, as you can see.


The vintage view below was taken in front of the porte cochere on the day of the annual Tub Parade. This was an end-of-season ritual wherein society battered-fried its equipages with, apparently, everything that was still left in the greenhouse, then tooled around Lenox basking in the "oohs" and "ahhs" of dazzled townsfolk, visitors and servants. Today's porte cochere is clotted with a tangled switchback of overlapping ramps - a nightmare from M.C. Escher - which does, however, allow a person in a wheelchair to get to the front door.


Ventfort was finished in 1893, a time of growing interest in the Colonial Revival. It was out of step with fashion from the start - from the Flemish/Elizabethan/Richardsonian-ism of its ponderous brick exterior, to the (at times) fussy Victorianism of its interiors. That said, it does pack a visual punch.


Not much has changed in the white and gold reception room, which they call the salon, or in the rest of the main hall.


The library and dining room are looking good. That silver dining room sconce, by the way, belongs to a set that was in the house when it was built, disappeared during the bad years, was found again and purchased back by the Association. The silver safe in the hall outside is in typical rescued-big-old-house condition. The double interior doors survive; the single exterior door is gone.


The billiard room is unchanged. The fireplace is a reconstituted pastiche of rescued architectural fabric which, while totally inauthentic, manages to look pretty good. The sconces (surprisingly) are original.


Let's have a look at the main family and guest rooms on the second floor. The mezzanine level musicians' gallery is a showy architectural touch, but an acoustically lousy place for projecting music.


Neither the hall to the owners' bedrooms, nor the bedrooms themselves, have changed much since my last visit. Well, the second of the bedrooms is currently interpreted as a dining room, which provides a stage for gorgeous dishes and silver from Bellefontaine (now Canyon Ranch). This is good, even though furnishing a bedroom as a dining room doesn't completely work for me. The other bedroom, big as it is, has an appealing coziness.


In fact, odd as it sounds, coziness is a leitmotif of Ventfort Hall, at least on the second floor. The asymmetrical bedrooms with their homey fireplaces and inglenooks were doubtless originally awash in bric-a-brac. Ventfort's interiors are an unexpectedly romantic period piece from the 1880s, lurking behind the social armor of its exterior walls.


The high tide of restoration laps against a temporary wall a the eastern end of the second floor hall, and there it stops. Beyond that point, and indeed throughout the entire third floor, Ventfort appears frozen at the period of its rescue from the nursing home developer. Large, pleasant guest and family bedrooms occupy the western end of 3 accessed by the main stair. The eastern end of the third floor was your typical warren of servants' cubicles. There's been a good deal of stabilization work up here, but not much else.


Could I leave Ventfort without bushwhacking through the jungle for a look at the FABULOUS former stable? That would be a no.

Ventfort Hall is short on furniture, only partially open, has scuffed floors, and a lot of missing pieces. For all of that - and quite aside from its value as a cultural artifact - it is a spectacular object. You just want to climb all around the place and marvel at the fact that it still exists. This was Ventfort Hall then...

This is Ventfort now. It's open all year long and supported entirely by donations, plus any and everything they can think of to raise money - dances, tours, concerts, lectures, dinners, mystery nights, exhibitions, theatrical presentations,etc., etc. Here's the link: www.gildedage.org