Saturday, January 15, 2011

Some Good, Some Bad


I saw a friend the other day who looked absolutely terrific. Leaning forward confidentially, she told me she'd just had a face lift. Most of the face lifts visited upon old houses have historically been pretty bad. Lately, however, things have been changing.

Image 1 - This poor old house at 11 East 66th Street has really taken it on the chin. The original stone steps to the front door have been torn away, the door itself replaced with a poorly scaled and clumsily proportioned window. Surrounding the former service entrance with polished granite slabs was probably the cheapest way to cover up demolition damage. Judging from the divided windows in the middle of the facade, the original interior has likely suffered similar heavy-handed destruction.

Image 2 - Hard to believe, but this fine looking house at 9 East 67tgh Street was, until recently, in virtually identical condition to 11 East 66th. The majority of the transformation - for those of us who can only see it from the street - stems from the reconstruction of an historically harmonious front door, and a well proportioned exterior stair. The facade has been rebalanced, and the visual harmony of the architectural elements restored. One hopes the interior has fared as well.

Image 3 - If there's one fault with this new stoop, it lies with the slightly under-scaled - and, let's face it, not very original - iron railings.

Image 4 - At some point in history, this grand and well maintained old house at 44 West 10th Street had its heavy brownstone trim work removed, its windows simplified, and its original red brick facade stuccoed over and painted white.

Image 5 - This house, built in 1852 and located at 47 Fifth Avenue, has been occupied by the Salmagundi Club since 1917. Over the years, the original window surrounds were scraped off, probably in the same quest for aesthetic "simplicity" that motivated whoever "simplified" 44 West 10th. Fat brownstone balusters on the parlor floor balcony met the same fate. A couple of years ago, the club reinstalled correct period window surrounds, restoring to the facade a much missed surface texture and play of light and shadow.

Thursday, January 6, 2011

Some lovely details


The big old houses to which my heart responds embody a sort of density of design and decoration. Absent modern machines, much more work used to be done by hand. A good design in the hands of a good craftsman results in a custom-made look that is altogether appealing. Fine old houses are as valuable for the execution of their details as they are for overall design or historical significance. Here are a few snapshots of things I noticed the other day while strolling around my East Side Manhattan neighborhood - Egyptian capitals on a Park Avenue porch; the "Monopoly" millionaire over a real millionaire's front entrance; the door to a society wedding gift; an entirely original facade resurfaced in stucco; and a detail of the latter, looking very much like a cameo of Dutch maidens under Peter Stuyvesant's famous pear tree.

Image 1 - 686 Park Avenue
Image 2 - 38 East 68th St.
Image 3 - 5 East 66th St.
Images 4 & 5 - 130 East 65th St.

Tuesday, January 4, 2011

Brackets and balconies


This afternoon I walked around my East Side Manhattan neighborhood looking at big old houses. Once I owned a house in town myself, a mid-1880s spec house on West 81st Street. In its early days my block between Columbus and Amsterdam Avenues was home to half a dozen doctors. By the time I arrived in 1970, it had degenerated into a sinister hispanic slum. No matter; I was charmed by No. 143's congested Victorian aesthetics. It was a far cry, however, from the limestone palazzi that surround me on the Upper East Side today. In lieu of photographing entire facades, I decided today to focus on a single design element of each - bracketed balconies, to be specific.

Image 1 - This fine bow front limestone house is located at 57 East 64th St.

Image 2 - We don't always notice the abundance of fine wrought ironwork and high quality carved stone on these streets. This house is at 47 East 68th St.

Image 3 - This fine stone balcony is above the front door of 11 East 66th Street. The original parlor level entrance to this house has unfortunately been removed and replaced with an aluminum door at basement level.

Image 4 - In lieu of brackets, a frieze of dolphins and seashells runs along the bottom of this superb iron balcony on the facade of 48 East 68th St.

Image 5 - This wasn't actually a balcony, but rather the overdoor above the former entrance to 740 Madison Avenue. The crispness of the carving is really terrific, and I love the little stone angels holding the cartouche.

Saturday, January 1, 2011

Not really a House (1 of 3)


In 1890, a millionaire pioneer of the Millbrook Colony named Henry J. Davison, dropped dead boarding a steamship in Liverpool, England. His eldest son, Harry, inherited not only his father's Millbrook estate, but also the funds necessary to indulge in our community's biggest boondoggle to date - to wit, the construction of a 200-room luxury hotel in the middle of nowhere. "If an English country home could entertain several hundred guests on a weekend," Harry explained to the Poughkeepsie Journal, "then a replica could be made for American enjoyment." It's doubtful Harry Davison ever did a business plan, or he would have realized so big and expensive an investment would never yield a decent return. Indeed it didn't. The Halcyon Hall, designed by James E. Ware, was a nothing-but-the-best construction project brimful of plush, gilt, mahogany, potted palms and "art." It opened in September of 1893 with what the New York Times called "a brilliant ball," and closed in 1903, after bankrupting its owner. The building stood empty - and lightly vandalized - until 1907, when Miss May Bennett bought it and moved her school for young ladies here from Dobbs Ferry. Until the 1950s, Bennett College was essentially a finishing school for upper crust women. An attempt in the 1970s to broaden the curriculum failed, and the college closed. The campus has since been developed into a condominium complex, but the best building on the site - namely the Halcyon Hall - has eluded preservation or redevelopment. Everybody in town feels badly about it, but nobody can figure out what to do. And it looks like it's too late now.

Image 1 - Here's what it used to look like.

Image 2 - Here's what it is today

Image 3 - It's becoming slightly Dali-esque.

Image 4 - The other side of the building, as it was

Image 5 - The other side, today.

Not really a House (2 of 3)


The Victorian aesthetic was roundly - really "rabidly" - excoriated through much of the 20th Century, and the designs of architects like Ware were regularly dismissed as "horrors." However, to look at the Halcyon Hall with eyes un-blinkered by the prejudices of modernism, is to see a building that is vigorous, inventive, sophisticated in its parts and an extremely interesting composition. It's hard not to want to rush right in and explore it.

Image 1 - There's a lot going on here - dormers, gable ends, brilliant stonework, half timbering with stucco infill, shingles - but the seeming surfeit of architectural mobility is charmingly balanced and (its greatest attribute) infinitely interesting.

Image 2 - A detail of the same view. Clever design work lurks beneath the accumulated ruin and institutional fire escape. How dull two floors and a chimney might otherwise have been.
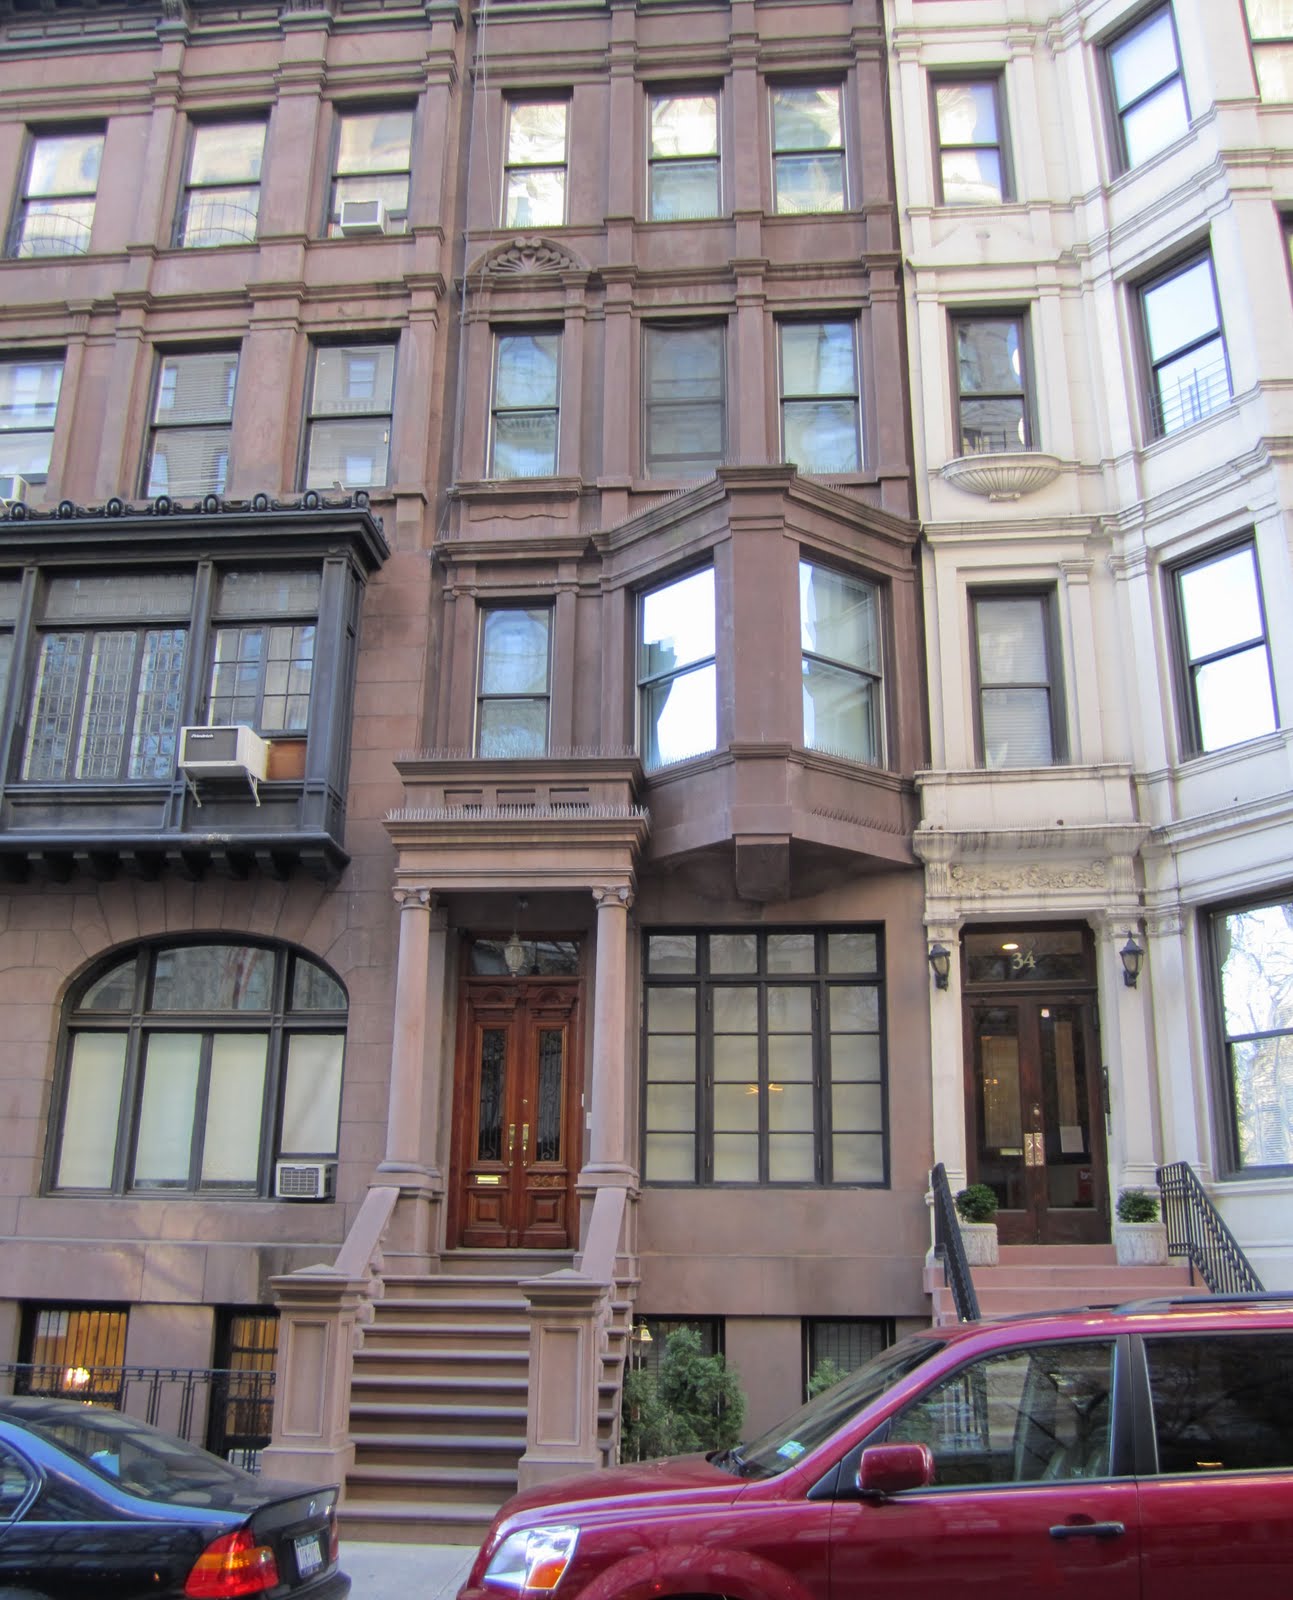
Image 3 - Honestly now, when's the last time you saw a building with chimneys on its corners?

Image 4 - Ware's details don't clamor for attention, they just hang together with period dignity. What a lot is going on here too - varied chimney tops, shingles, stucco, classical columns, vaguely Colonial dormer windows - but it all works.

Image 5 - Note the carved panel underneath the window, a nice touch.

Not really a House (3 of 3)


Image 1 - A view from the porch, approaching the front door

Image 2 - The door is boarded up, but...

Image 3 - There is a way in.

Image 4 - The main hall and grand stair, as they looked in better days.

Image 5 - Thankfully, I could just lean in and take the picture, without risking my life by standing under that ceiling.

Sunday, December 26, 2010

A fine old house in Millbrook


"Caradoc" was built in 1902 by the President of the Chicago, Milwaukee and St. Paul Railroad, a man named Roswell Miller. It speaks to the Gilded Age "chic" of Millbrook, a smart little village in the gentle hills of Dutchess County, New York, that Miller would build here. His son, Roswell Miller Jr. eventually married Andrew Carnegie's daughter, Margaret, and built another fine house nearby.

"Caradoc" is an odd name for a country house, odder still considering the myth from which it comes. Caradoc was the name of the Chief Elder of King Arthur's Round Table, a man abused by a traveling wizard into thinking a sow was a beautiful woman. While sinning with the pig, the wizard impregnated Caradoc's wife. Years later Caradoc discovered the true paternity of his boy, at which point father and son hatched a preposterous plan to give the wizard a dose of his own porcine medicine. Unsurprisingly, there were consequences to disrespecting a wizard. Cutting to the chase, Caradoc Jr. did manage to disentangle an enchanted serpent from his arm, but only at the cost of leaving the arm itself withered, and accidentally cutting off his bride's left nipple. It's complicated, as must be the reason for the President of the Chicago, Milwaukee and St. Paul RR to name his house after these people.

Miller's wife survived him by decades, dying on Christmas Eve, 1955. Six weeks later a local restuaranteur bought the house on 57 acres for the grand sum of $35,000. He subdivided the estate - none too gently, alas - leaving the house on what would eventually boil down to a 4-acre island in the middle of a new horseshoe-shaped road. The route of this road owed more to utility than aesthetics, but interestingly, almost no new structures have been built on the estate since the late 1950s. The main house bounced through a dozen or so hands - suffering considerable hard use and neglect in the process - before the current owner bought it in 2003. A slow restoration is now under way. The original design firm, Shepley Rutan and Coolidge of Boston, MA., provided the wonderful vintage images of the house with original landscaping.

Saturday, December 18, 2010

Survivors


We are all survivors, to one extent or another. The same applies to our houses. A person's house is probably the single most eloquent and meaningful symbol of what that person is all about - aesthetically, culturally, economically, socially, you name it. Ever since the 17th Century one Manhattan neighborhood after another has been wiped out of human consciousness, but there are always brick and mortar survivors. Here are a couple of unheralded favorites in my Upper East Side neighborhood.

Image 1 - In 1900 the Vanderbilt family owned 8 houses on Fifth Avenue in the 50s. Local wags called that stretch of the Avenue "Vanderbilt Alley." By the eve of the Stock Market Crash, all of them were gone but one. Emily Vanderbilt Sloan White was among those who fled the commercial invasion, in her case to this fine limestone house between 66th and 67th Streets. When Mrs. White arrived, the block was a quiet stretch of private houses, much as Fifth Avenue in the 50s had formerly been. Vanderbilt Alley was a neighborhood of family members, and up here Mrs. White enjoyed an approximation of those good old days. The house next to her on the south belonged to her nephew, J. Watson Webb. The one next to him was that of his maternal grandparents, Henry and Louisine Havemeyer. This upper crust family coziness crumbled soon enough to the northward march of real estate development, this time in the form of apartment towers. The building on the right of the photo, on the site of the Webb and Havemeyer houses, is called 1 East 66th St. It is a favorite of New York society types and a beautifully run building, although not one of great architectural interest. Mrs. White's house was for many years the Yugoslavian Mission to the UN. The Serbian government occupies it today.

Image 2 - Most of Fifth Avenue in the 60s and 70s is a long wall of post-World War II rental buildings, converted in subsequent years to coops. Sandwiched in the middle of the block between 73rd and 74th Streets is this pair of unheralded old houses. They are not among the greatest of Fifth Avenue palaces by any means, but they are gracious and luxurious in a low profile sort of a way. I don't know why they appeal to me so much, but they do. The one on the right has always been a private house; its neighbor to the left was recently converted back to single family use.

Images 3 and 4 - All of Fifth Avenue from Central Park South to 90th Street used to look almost exactly like this virtually intact block between 78th and 79th Sts, and Fifth and Madison Avenues. How it is that one entire block could survive like this is truly a mystery. It is also a mystery why it has been specifically excluded from the Upper East Side Historic District. That magnificent Louis XVI style free-standing palace on the corner of 78th and Fifth is the James B. Duke house, now the property of New York University. The Gothic chateau of the late Rutherford Stuyvesant on the 79th St. corner is now a Ukranian cultural institute. The Payne Whitney house, in between them and next door to the Duke place, belongs to the French government. The house between it and the old Stuyvesant place is one of those mysterious private mansions on Fifth Avenue that nobody knows anything about and almost nobody even notices.

Image 5 - I love the fact that this little brownstone on East 60th St between Park and Lexington is still here. Well, it's "little" only in comparison to the ginormous skyscrapers hemming it in on both sides. When built, it was a brownstone of some pretense, part of a terrace of identical house stretching in either direction, It would have sported a wide stone staircase up to big iron and glass doors, beyond which was a hushed and darkened interior of plush furniture, potted palms and deep tone mahogany. Despite radical alterations, it remains a provocative glimpse of an otherwise vanished past.

Saturday, December 11, 2010

More New Work on Old Houses (1 of 2)


It is a cruel truth that poverty is among the best tools of architectural preservation. People who are too poor to mess a house up usually just leave it alone, while their richer neighbors embark on any number of aesthetically awful projects. Happily, things have changed. The rise of the preservation movement has increased consciousness across the board - including that of new owners of old houses that have have been wounded in the past.

Image 1 - This house on East 64th St. is one of a row of spec-built brownstones from the late 1860s or early 1870s. The original high stoop was torn off when it was converted to apartments. The purpose of a high stoop was to give family members a formal entrance to the parlor level of their house, while providing servants with a humbler entrance to the kitchen level below. When the stoops were demolished, the original entry halls and foyers on the parlor level were typically converted into tiny bedrooms for new parlor level apartments, while the old servants' entrance became the new front door to a multi-family building.

Image 2 - Here's a house a few doors to the west that once looked virtually identical to Image 1. As part of its reconversion to single family use, an historically accurate stoop has been reconstructed. Boy, does it look great, and not just because it's well detailed, but because it balances the composition of the facade. I'm not so sure about that window on the parlor floor, added from the look of it sometime in the mid-20th Century. The new owners presumably love it.

Image 3 - Just a closer look.

More New Work (2 of 2)


Image 1 - When built in the 1870s as one of a row of identical speculative brownstones, this building on East 67th St. had an obligatory high stoop, elaborate cornice, and heavy stone window surrounds. It was probably altered sometime between the late 1930s and the 1950s. The alteration is an example of the worst thing that could happen to an old brownstone house - all architectural detail stripped away in the name of "modernism." Smooth surfaces don't age well in urban environments. What somebody once envisioned as "clean" and "uncluttered" usually winds up looking shopworn and just plain dirty.

Image 2 - This house, located a few doors to the east of Image 1, was originally identical to it. Sonewhere along the line - probably when the last single family moved out and it was converted to apartments - it lost its high stoop. In recent years, it's become a private house again, had its facade beautifully restored and a new high stoop constructed to replace the missing original.

Image 3 - Here's a closer look at the stoop, which should be compared to the one on 64th St. Someone's heart was in the right place but the proportions - of the stair itself and of the front door - are not successful.

Image 4 - The facade restorer really did a beautiful job, at least from the standpoint of workmanship.

Saturday, December 4, 2010

My lawn


It's winter now. The leaves are down and the hills are gray, and it is beautiful in the country. But today I'm dreaming about my summer lawn - velvety, emerald green, lush and damp, and very big. I'm a lawn man. (And no, I don't mow it myself).