Monday, February 13, 2012
FROM NOW ON....
...each week's new "Big Old Houses" post will appear on Thursday or Friday, instead of Sunday or Monday. Thanks for reading....JF

Saturday, February 11, 2012
Obscure Poughkeepsie
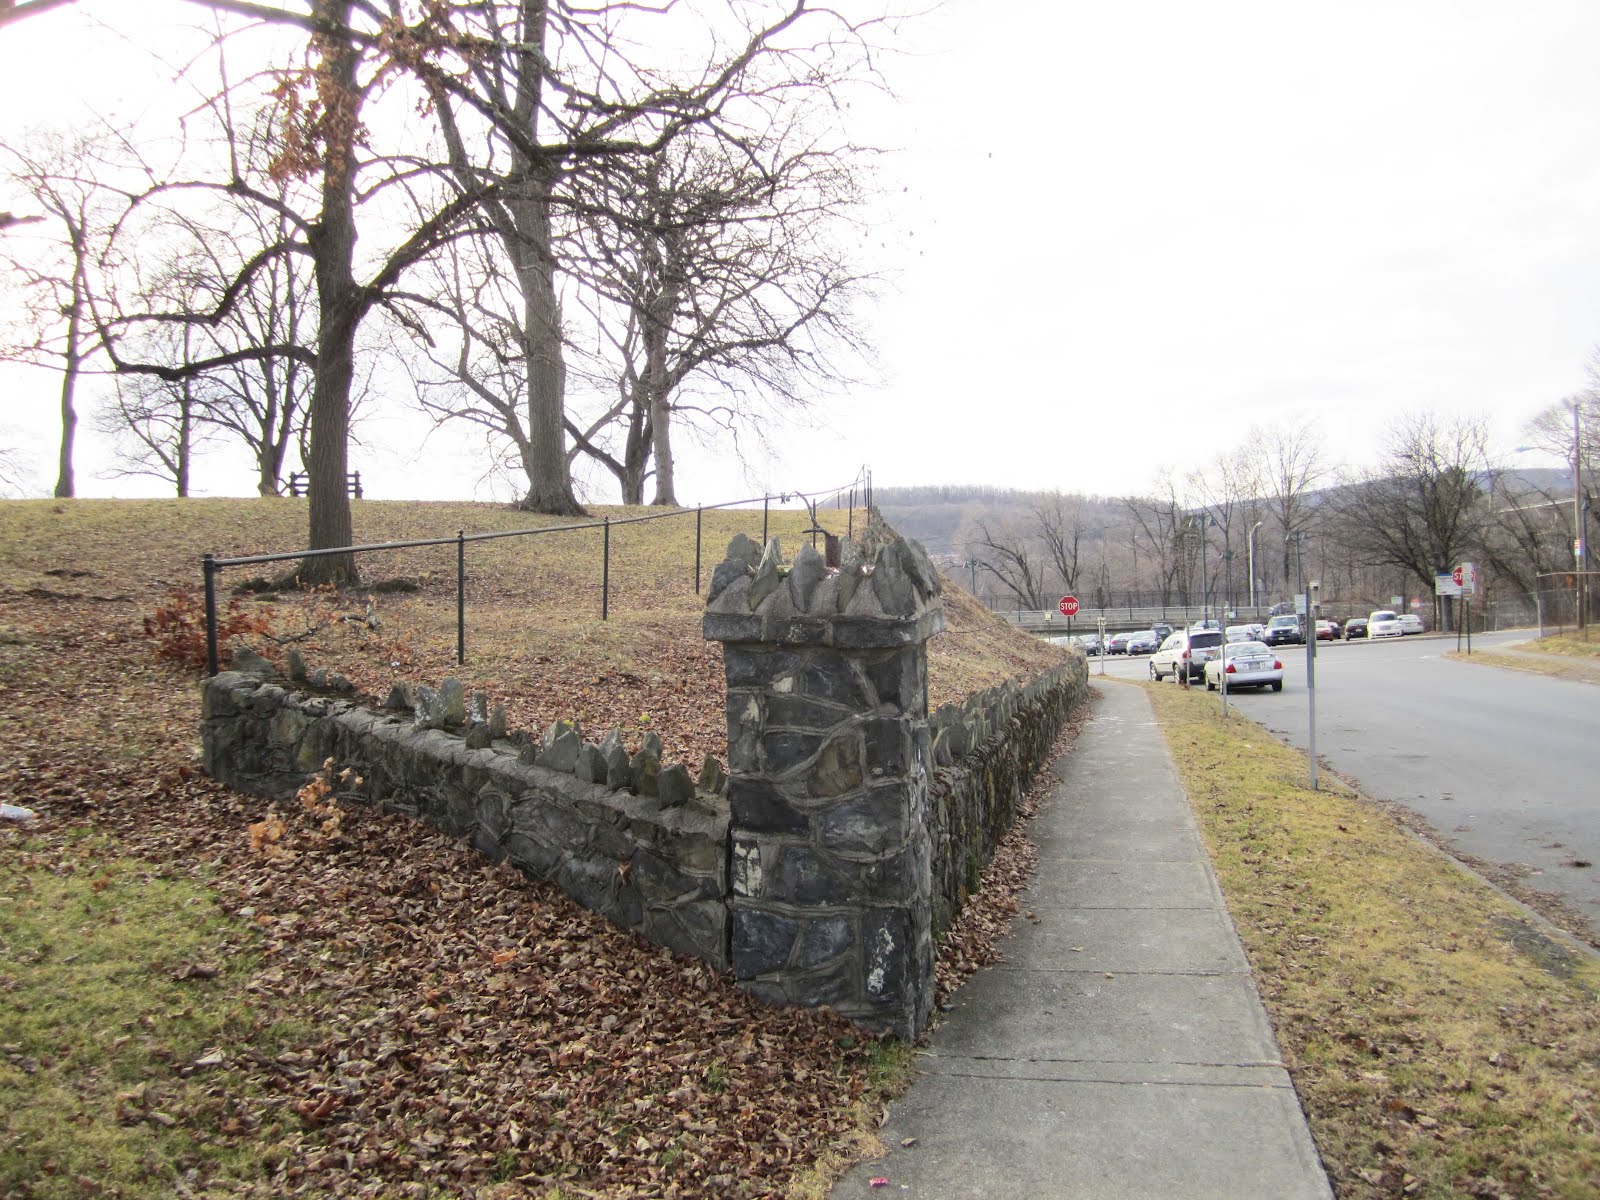
Poughkeepsie, NY, like most old cities in our part of the world, is full of mysterious stone retaining walls. I often wonder what used to be behind them, before today's mini-marts, parking lots, office buildings, subdivision houses, and (usually funky) "garden apartment" complexes. The one in the image above borders a short street called Dongan Place, located a block east of the Poughkeepsie Amtrak station. Just as nature abhors a vacuum, so Poughkeepsie's city fathers have abhorred the emptiness of the space that miraculously survives behind this wall. Since 1949 they have repeatedly tried to fill it, first with low income housing projects and, more recently, with a proposed mix of retail and (presumably) higher income housing.

They have failed so far because it is a public park, destruction of which requires state level legislative approval. To date this has not been forthcoming. The beleaguered patch of lawn in the image above was once a small estate that still contains its original Italianate mansion. Called Hill House, it was built in 1859 for George and Charles Pelton, a pair of rich Poughkeepsie carpet manufacturers. Charles got married; George never did. They all lived together at Hill House, dying one by one, until family heirs sold it to the City of Poughkeepsie in 1910. A $4000 bequest to the city from a deceased believer in what at the time was called the American Playground Movement enabled the municipality to put together the $10,000 purchase price. The posthumous donor's name was Mrs. Charles Wheaton, and it seemed appropriate to rechristen the place Wheaton Park.

Oh, the indignities old houses suffer. Old people too, if you think about it. Those of us in our sixties may find it sobering indeed to gaze upon Hill House, with its awful screw-on shutters, flaking paint, filled-in porches, macadamized lawn and brutal fire escape affixed to its facade like a giant carbuncle on the nose of a beloved aunt. OK, OK, I'm overdoing it. More important than aesthetics is the fact that, for the last one hundred years, this house has been of invaluable service to the neighborhood as a day care center. Since its founding in 1907, the Poughkeepsie Day Nursery has helped legions of young parents who might otherwise have been in grave difficulties. It's not the Nursery's fault that neither they nor the City of Poughkeepsie has the funds to properly maintain Hill House.

This of course was once an open porch affording sweeping views of the Hudson.

Those view, alas, have been compromised by an Amtrak parking lot and four elevated lanes of roaring traffic on Route 9. The bridge in the distance is the Poughkeepsie Railroad Bridge, opened in 1889, derelict and dangerous by the 1990s, but restored recently as a pedestrian walkway that is terrific fun. It's our local High Line.

My heart goes out to the Day Nursery for those eaves. I have so been there.

Here's the other side of the house, showing how the porch wraps around. I can well imagine it with awnings and wicker and potted palms. The upper deck looks to me like early 20th century work - basic ideas intact, but details simplified. In 1951, Day Nursery Director Josephine Talbot described the view from this porch as an education in itself for the children. "There is the river with the mountains in the back. The leaves are turning now and they'll want to know why. Ships come up the river now and then and we imagine where they're going...to China or Europe or South America. Of course with the railroad station just below, it's a virtual utopia for the youngsters seeing the engines slow down right outside their window."

I liked the look of all those brackets.

It's hard to get much sense of the past here, but somehow this angle of the porch columns and the glimpse of the river beyond do it for me.

This path leads out of Wheaton Park to a little street called Davies Place, once a rather distinguished place to live.

That's Hill House hidden in the distance behind the big tree on the left. The building in the foreground is currently used as a community house by the Church of the Holy Comforter, a neighborhood landmark at the other end of the block.


You know money is short when broken windows are repaired with plastic drop cloths.

This beautiful iron railing - beautiful in spite of its damaged condition - runs between the church house and a mansion next door. The latter was built in 1860 for a prosperous local builder and one-time Poughkeepsie mayor named William Harloe.


The Harloe house has been divided into three apartments and is currently for sale for $159,000.

Another house on Davies Place. People are trying very hard in Poughkeepsie, a city brimming with terrific old houses. Many are in neighborhoods where nothing at all is run down and a grand old house will still cost under $400,000.

There must have been a building frenzy on Davies Place on the eve of the Civil War. Both the Pelton and Harloe houses were either still under construction or only just finished in 1860 when this church went up on the corner of Davies Place and Main Street. Called the Church of the Holy Comforter, its designer was none other than Richard Upjohn, architect of New York's Trinity Church at Broadway and Wall. Holy Comforter has been on the National Register of Historic Places since 1972.


Holy Comforter seems in pretty good shape, all things considered, even though the chain link additions to its wrought iron gate are a little alarming.

Looking north on Davies Place with the Church of the Holy Comforter on the left.
Saturday, February 4, 2012
Back to that president

This is where I started to go two weeks ago, and then got sidetracked by the house next door (see the post below). The image above shows the east facade of Springwood, the family home of Franklin Roosevelt in Hyde Park, NY. I don't want to go through the whole National Park Service tour here, but the highlights that stuck in my mind include the following: FDR's mother owned the place until 3 years before the president's death; it's the only house where an American president was both born and buried; the property still covers 900 acres; and with very few subtractions, the interior looks exactly the way it did the day FDR died.

I once wrote that for me blogging was like keeping a diary and leaving it on a bus for strangers to read. Who reads it (or why) is a mystery, since what interests me doesn't always interest other people. In the case of Springwood, I find the manner of its transformation - from ho-hum Victorian country house to swank society mansion - to be really fascinating. In 1915 the distinguished firm of Hoppin and Koen simply tacked the classical fieldstone and stucco facade you see above onto a friendly, kind of pokey, not very impressive, balloon-frame, Victorian structure from the mid-19th century. What looks like a fine early 20th century mansion is a stage prop. Only the southern wing is as grand inside as its exterior suggests.


The southern wing contains an elegant library and enjoys a distant view, which no doubt looks better in the summer. In Roosevelt's day I doubt the trees would have been allowed to obscure the river to the extent they do now.


Here are 2 more direct views of the southern wing. The ground level library opens onto that superb porch. Three bedrooms are on the second floor - FDR's on the right, his mother's in the middle, and his wife's on the left. Much has been written about the president's peculiar private life, and you can read it someplace else. The second image is a closer view of an exterior stair erected by the Parks Department - and being reconstructed at the time of my visit - as an exit route at the end of the house tour. I don't know who came up with this nutty idea, to welcome visitors through the front door, and shoo them out through a window upstairs. More to the point is the shape of the original house, visible on the left.

This photo was posted in the carriage house and shows - or strongly hints at - the former look of the place.

Here's a better look at that exterior exit stair. I'm sorry, but there must be a less insane way to end a house tour.
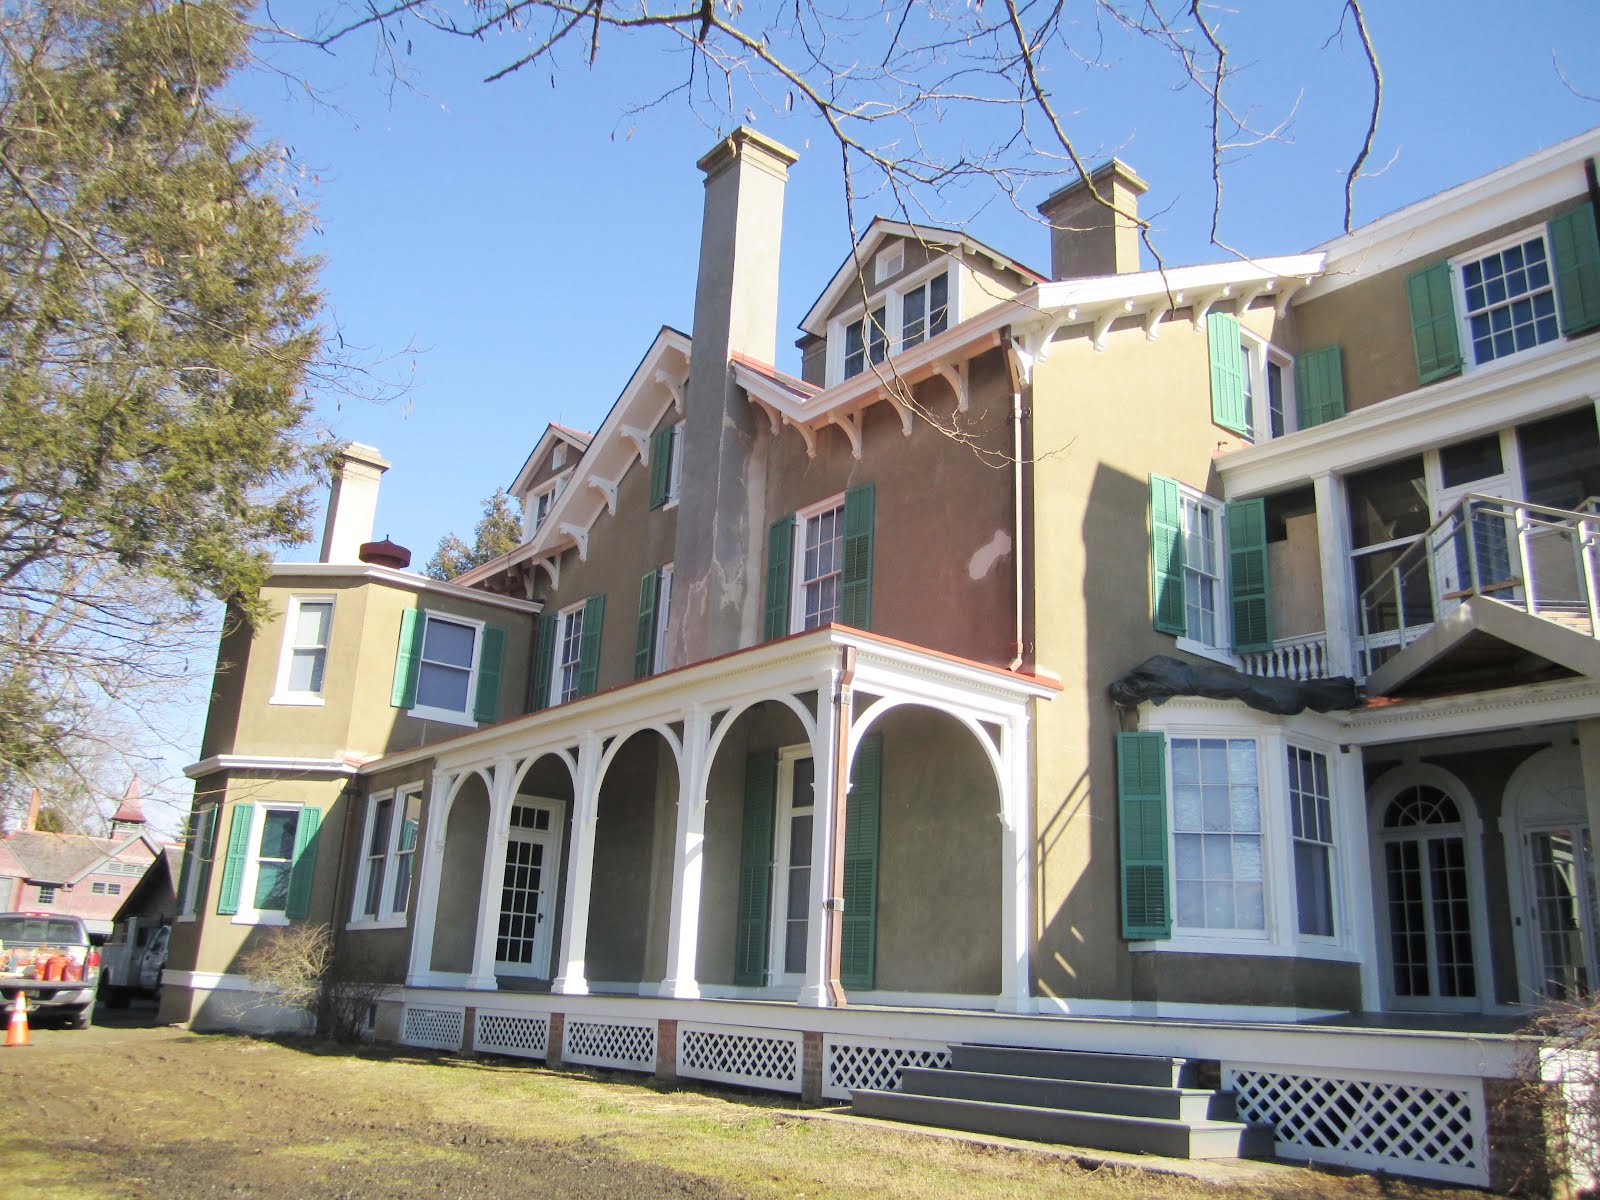
Here's the river facade of the original house, looking pretty much intact - which it pretty much is.

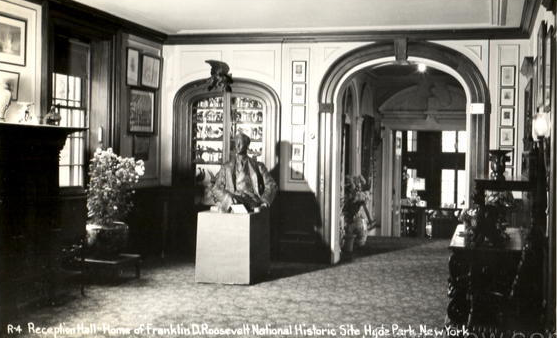

These vintage interior views are quite accurate today. Mrs. Roosevelt Sr. - we were reminded repeatedly that this was her house - had a Victorian love of clutter. The interior finish of the parlor in the first image above - scale, moldings, fireplace, flooring - was no Hoppin and Koen design. The architects enlarged the entrance hall (second view above), but left the Victorian staircase, probably at the insistence of the president's mother. The big library is another story; its fashionably luxe look goes completely with its exterior.


The stable is intact, although I understand a part of it was rebuilt after a fire. The date on the tower says 1886, when the future president was four.


Stable details.


The Park Service has been a wonderful steward of the Roosevelt place but, like many other historic house operators, it has insisted on depriving modern visitors of the original approach to the house. FDR didn't scuttle onto his property via a side road; he drove through the original main gate and we should too. A great deal of the impact of a big old house stems from the approach. The Roosevelt Cinema, across the street from the (now closed) main gate, admittedly lends a piquant touch.

The drive to the house, flanked by an allee of immense trees, has been allowed to lawn over. The Park Service keeps it passable, although why the traffic lane is now off center is one more institutional mystery.
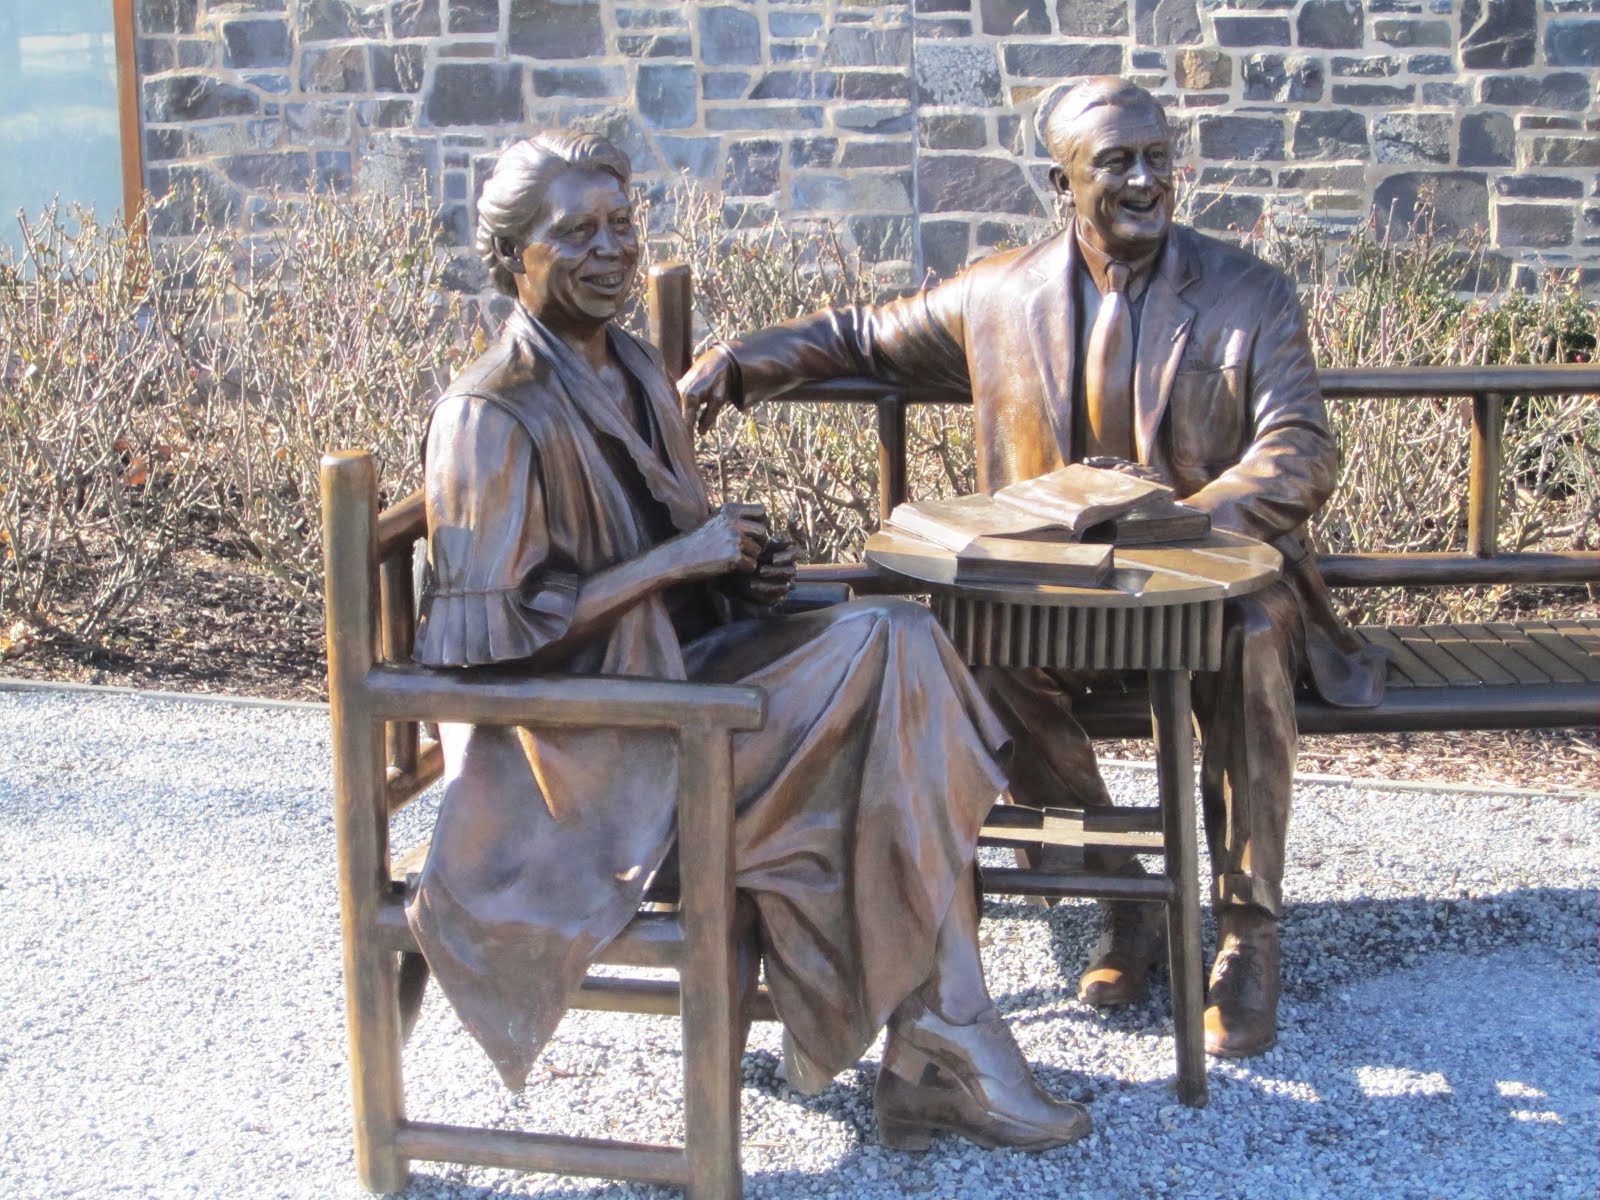
I don't know if the Roosevelts were always this happy, but it's a nice note on which to leave them.
Sunday, January 29, 2012
The President's Neighbor

I visited the FDR National Historic Site yesterday, located in Hyde Park, NY, quite near to us in Millbrook. I knew from past visits that the Roosevelt house, called Springwood, was originally a fairly modest place that had been dressed up, ca. 1915, in an architectural ball gown, courtesy of the New York firm of Hoppin & Koen. I was also aware, in a general way, of a large house immediately next door called Bellefield, used for Park Service offices. I hadn't realized, however, how architecturally interesting Bellefield really was, or that its owners had transformed it in a manner quite similar to the Roosevelts'. Bellefield isn't open to the public, but you can walk around outside and explore its splendid Beatrix Farrand-designed garden. The image above, mounted on a plaque in front, informs us the house was built in 1795 and renovated by the distinguished firm of McKim Mead and White in 1909. Clearly, there was some Victorian era tinkering in between those dates, notably that front porch.

I'm not quite sure how my digital camera has managed to distort this view of the present day facade. Bellefield is much more comely and better proportioned than the image above suggests. The original Federal house still survives behind the middle three bays of the facade, its four chimneys still in situ. Two new wings, each about the size of the original house, have been attached to either side of it. The new porch is larger, the new terrace broader, the windows now casements (visible behind the second floor storms), delicate dormers pierce the roof, and the walls have been stuccoed.

What hasn't changed from 1795 is the elegant front door with it's lovely leaded transom and dignified sidelights. I have been amazed to discover how many fine houses in Dutchess County are actually sophisticated early 20th century renovations of existing 18th and early 19th century buildings. I wonder who was in charge of the Bellefield job - White was murdered in 1906 and McKim died in September of 1909. Mead lived until 1928, but he's not generally remembered for design work.

Here's the view of the lawn from the front door. Route 9, beyond that line of evergreens, is a busy two-lane highway lined with a mishmash of commercial buildings, diners, and mini-malls interspersed with scraggly woods. However, from Bellefield's front door the road is less of an intrusion than you'd expect.


Details of the 1909 MM & W addition, with eaves as scholarly as they are fitting.

It looks to me as though the bottom floor of the northern service wing is also visible on the image at the top of this post. Many local 18th century houses started life as modest farm dwellings to which sophisticated two-story additions were affixed. Without being able to go inside, it's hard for me to tell if this northern wing is a remnant of an older house or not.

This view looks south along the terrace that stretches across the front of the house. The walled garden lies beyond.

Even in winter, with hedges unkempt and flower beds barren, this lovely south garden is eloquent of sophisticated living. Beatrix Farrand, incidentally, was one of the ten founding members of the American Society of Landscape Architects, as well as being Edith Wharton's niece.

This view of the south facade gives a much better sense of what the house really looks like. The MM & W renovation was commissioned by a New York State senator and Hudson Valley social type named Thomas Newbold (1849-1929). A descendant named Gerald Morgan donated it to the government in 1974.

I pressed my camera against a french door to get this shot of the drawing room overlooking the garden. Easy to imagine the industrial carpeting, plastic molded chairs and yellow paint magically removed and the room restored to its original sunny elegance.

The south facade, a little further out.

The garden, a little further in.

The garden gate, from the outside.


The rear elevation is less collected, but still appealing in a big old house kind of a way. I did a quick archival newspaper search on Thomas Newbold and came up with an accident report, dated January 12, 1911. The former state senator was sailing his ice yacht, the Nansen, in a race sponsored by the Hudson River Ice Yacht Club. A huge and sudden gust of wind picked the boat completely off the ice, turned it upside down and pinned Newbold under the bowsprit. A crowd raced across the frozen river from the Hyde Park shore, righted the yacht, Newbold climbed back behind the tiller and finished the race.
Subscribe to:
Posts (Atom)