Sunday, June 26, 2011

My Kitchen (1 of 2)



I'm lucky the main kitchen at Daheim is not buried in the basement - as is the case in many big old houses - but is situated in a convenient location on the same floor as the dining room. Well, I use the term "convenient" advisedly. Nothing in this house is "convenient," but that really doesn't matter. The kitchen is huge, has 11-foot ceilings, floor to ceiling tile walls, marble window sills, daylong sunlight from six tall windows, terra cotta floors, and cabinets with mahogany counters and white marble legs, so who needs convenience?


Here's another view from the same vantage point as above. That steel prep table has been in this room for almost a hundred years.


These tubs were originally used for washing up pots and pans. To my eye, they are antique industrial sculptures of great beauty. Antonia rinses out her mops in them today. Actually, the one on the left only has cold water (long story).


A closeup of the valves. I think they are beautiful.


A detail of the kitchen wall, showing how one of the marble window sills is fitted into the tile wall.

My Kitchen (2 of 2)


Here's the door to the serving pantry, which occupies a roofed-over section of the original wraparound porch. Please note the thickness of the wall. Daheim's kitchen wing, containing kitchen, servant hall, pantries, and eight second-floor servants' rooms, is essentially a free standing, 2-story, steel frame, stone and poured concrete structure attached to the original frame house by the pantry. This wing of the house could take a direct hit by heavy artillery, which is a good thing since it originally housed the sort of Victorian era coal fired furnace that frequently blew up.


Here's the walk-in cooler, a pre-refrigeration era ice box that literally cooled by ice. The ice was loaded through exterior doors facing the driveway, then cooled the walk-in as it melted slowly inside a zinc-lined enclosure.


The inside of the walk-in is lined with carerra glass and fitted out with metal rod shelving. This image shows the right hand compartment. The left hand compartment has a window overlooking the driveway. Yes, Daheim has an ice box with a window. We use it as a pantry these days, but I suppose if one ever wanted to load it up with ice again, it would be as operational as it ever was.


The brass label on the walk-in.


Almost 30 years ago, I rescued an enormous antique gas stove from the basement of an old mansion here in Millbrook. It had three ovens, a roll top bread warmer, seven burners, a tall hooded back, and all sorts of exterior gas piping and ceramic handles. After the oven door fell off for the 10th time, I hauled it out to Rhode Island where an old guy who called himself the Stove Doctor was going to restore it. He never did, but instead moved it to some stove pal's place in New Hampshire. The price doubled and I wound up abandoning the whole project. One day, I'll find another old stove and dump the "temporary" range that's been sitting under the hood for the last 10 years.

Sunday, June 19, 2011

Halcyon Hall Collapsing


Some months ago I blogged about the Halcyon Hall, as derelict Bennett College here in Millbrook, NY, once was called. It is a fantastical structure built at ruinous expense by a local hilltopper named Harry Davison. The hotel opened in the early 1890s, was bankrupt by 1903, and sold in 1907 to May Bennett, founder of the college.


Through a combination of bad luck and bad planning - in particular, the construction of a heavily financed new science building - the college went bankrupt in 1978. The next thirty-three years have put no one in a particularly good light. Two early prospective buyers - CBS which considered the possibility of a production center, and the Job Corp which proposed a training facility for minority kids - were discouraged either by the town board or the college trustees, or both. A dizzying string of owners and a complex series of subdivisions ensued during decades characterized more by foreclosure proceedings than anything else. The ugliest buildings on the campus - namely, a series of 4-story, flat-roofed, bunker-like, cinder block dormitories - were converted into condominiums and sold. The one really valuable building, the old Halcyon Hall itself, was allowed to rot pending the miraculous birth of one or another ill-conceived conversion plans. By 2011, the place had come to this.


Halcyon Hall has been leaking like the proverbial sieve for over a decade, but somehow it basically held together. Last week it began to collapse.


Admittedly, the place was looking pretty wobbly before it began to fall in, but this signals the real beginning of the end.


Demolition would cost millions, a tab the village can't afford and one the present owner is disinclined to spend without approval for the latest development scheme. The real casualty in all of this is the village of Millbrook, which is about to lose a much loved landmark.

Sunday, June 5, 2011

A Wedding Gift


I think Winston Churchill said, "No time is wasted on the back of a horse," or something close to it. I was out for several hours this morning in woods perfumed with wild multiflora rose bushes. They are everywhere, great masses of little white flowers clustered on huge bushes. In another week they'll all fade into undistinguished underbrush, but this morning the woods were magical. Did multiflora make me think of 11 East 62nd Street? Galloping through the woods, leaping over walls and coops, I wracked my brain to come up with something to blog about - and came up with this. It was built in 1900 as a wedding gift for Edith Shepard and her husband Ernesto Fabbri with Vanderbilt money from her parents. Edith's father was an eccentric named Eliot F. Shepard, proprietor of a newspaper called The Mail and Express, parodied by wags of the time as The Wail and Distress. More to the point, he was the husband of William H. Vanderbilt's eldest daughter, Margaret. Shepard paid not just for this 22,500 sq. ft. behemoth, but for another palazzo at 5 East 66th Street, now the Lotos Club, for daughter Maria and her husband William Schieffelin.


Twenty years ago I wrote a book titled "The Vanderbilts and the Gilded Age, Architectural Aspirations 1879-1901," in the course of which I learned a bit about Col. Shepard. He was a faithful husband and doting father, perhaps, but otherwise a nut. My favorite memory of the Colonel was his campaign to alert the readers of The Mail and Express of a pernicious threat to the public health, namely "brownstone gangrene." This turned out to be nothing more than a greenish mold that grew on the north side of some brownstone houses. The building in these photos was designed by Heydel and Shepard, the partner in charge being Shepard's nephew. The view above shows the west end of the dining room.


The Shepards moved to Europe in 1912 and sold the place to a Morgan partner named Charles Steele. He and his wife lived here until his death in 1939. Apparently he had no trouble carrying the place during the Depression, as he left an estate of $30 million. The Fabbris returned to New York after the war to a similarly grand - but in my eye far less appealing - mansion at 7 East 95th St.


Here's the other end of the dining room at 11 East 62nd. The interiors of this house are the definition of splendor, notably a big library on the second floor facing 62nd Street, of which I do not have a photo.


Here's a view up to the second floor. Oddly, considering the late Charles Steele's fat estate, the house was foreclosed in 1941 and sold two years later to an educational testing firm called the Johnson O'Connor Research Foundation. In 1999, in a condition essentially unchanged from its Fabbri and Steele days, the house went on the market for $30 million. Two years later, for $21 million, the Japanese Government bought it for a diplomatic residence. Have my favorite old house parts - bathrooms, pantries, old kitchens, etc. - survived? I strongly doubt it.

Monday, May 30, 2011

Not really a house


My daughter was married last weekend in Philadelphia at the Racquet Club, a fine Georgian Revival building designed in 1905 by Horace Trumbauer - a gratifyingly imposing venue. I got teary walking my girl down the aisle, kissing her goodbye and shaking the hand of her new husband. Guests and wedding party were billeted both at the Racquet and at the nearby Union League Club, pictured in the vintage view above. Judging from the early skyscraper behind it, I'd date this view from slightly before the First World War.


I've been curious about this fantastical building for years, so jumped at the chance to stay here. The Philadelphia Union League was designed by John Fraser (never heard of him) and purpose built as a club in 1865. It could just as well have been a grand private residence. Its design was inspired by - indeed named after - the French Second Empire (1852-1870), a rocky period of that nation's political past characterized by a despotic emperor (Napoleon III), an oppressed population, and extravagant domestic architecture characterized by, among other things, mansard roofs, quoins on the corners, paired columns, ornate towers, and iron cresting at the roofline. This is the sort of house Orson Welles' Magnificent Ambersons lived in, one that hurtled downhill as soon as the Addams family moved in. The grander versions of these houses are absolutely huge - inside and out - the more so considering people in the 1860s were just a little over three quarters of our size today.


During the Civil War there were "Union Leagues" all over the country, organizations founded by prominent men in rich urban areas for the purpose of supporting - morally, psychologically and financially - the northern war effort. Philadelphia's Union League is the oldest. The building is still a private club, its vast halls hung with presidential portraits and oil landscapes. Salons like this are reserved for dues paying members. A 1910 annex, also the work of Horace Trumbauer and his chief designer Julian Abele (the first black graduate of the Ecole des Beaux Arts, by the way) houses a dozen or so ornate banqueting rooms and 67 smartly renovated guest rooms open to anyone with a valid credit card.


How about this place? It could just as easily be looming over the Hudson River at Hastings, or hunkered down on Cleveland's Euclid Avenue, ca. 1900. Pretty much everything that hallmarks the Second Empire style is visible on the exterior of this building. A random collection of smaller buildings once occupied the rest of the block until the club's annex replaced them in 1910. That's the back of the annex abutting the original clubhouse on the left.


This view of the Trumbauer addition, a Beaux Arts opus in pale limestone, was taken from the corner of 15th looking east towards Broad. The distant sliver of red at the far left of the building is a portion of the original brick clubhouse on Broad Street. Trumbauer's work is redolent with the air of refinement and restraint, albeit tempered with understated opulence. Certain club members in the past lobbied to rebuild the old clubhouse to match the new, but happily nothing ever came of the plan.

Sunday, May 22, 2011

Two "old house" stories (1 of 2)


The other day, a friend told me a story about about a man who fell in love with an enormous old house. So besotted was he by the prospect of picking up a palazzo for a proverbial "song" (not the house in the photo above) that he willingly sacrificed the affordable security of northern Westchester for a 30,000 square foot mansion with a mile long driveway and a ten thousand gallon oil tank. One day, my friend decided to pay a visit to his mansion loving pal. While stepping from his car, he spied a lone figure far away on the vast lawn, pushing a 38" lawn mower. At that moment, he knew the big old house lover was doomed.


This is the same house as the one above, but with an enormous addition dating from the 1920s. The house was called Edgewood, built originally for Frederick Jones in the 1890s, purchased and enlarged in 1903 by Harry Harkness Flagler. The image directly above shows the house after the second addition which, from an aesthetic standpoint anyway, was not a complete success. Edgewood might not have been beautiful, but it certainly was imposing. Flagler's father was Standard Oil partner and Florida railroad and hotel tycoon, Henry Morrison Flagler.


This view shows the Millbrook Hunt meeting on the terrace at Edgewood, probably during the mid-1920s. It is a scene enacted to this day - complete with all the period "bells and whistles" - albeit no longer in front of the Flagler house.


Here's the view those luxurious ladies and gentlemen above enjoyed on that morning so many years ago. It's the same view today, and the hunt is in many ways the same hunt too. When Harry Flagler died in the early 1950s, he left Edgewood to his widowed daughter, Mary Flagler Cary. She was a woman with a passion - nay, a fixation - on trees, and was never happy unless planting, pruning and/or moving enormous specimens all over either this or another nearby property. The Cary Institute for Ecosystems Studies, on the other property, was her gift to posterity. Edgewood was her gift to a nephew who wanted it like he wanted a hole in the head - and this in spite of a half million dollar trust established by his late aunt purely for the purpose of defraying the costs of maintenance and taxes. The nephew auctioned off the contents instead, tore the house down, held the land for a decade or so, then gave it to the Millbrook School to sell. Half a million bucks was big money in 1968. Let me see...what would I have done, had I inherited Edgewood and the funds to run it?


Here's a shot of a bricked path running down the north flank of the walled garden adjacent to the mansion. The 1920s were Edgewood's heydey. The estate grew in elaborateness and, not surprisingly, in the process it became a maintenance monster. Flagler liked to "do the thing handsomely," as they used to say - in the community, in his garden and in his private life. The clubhouse of the local Golf and Tennis club, located across the street from the main gate to Edgewood, was originally built for the wedding reception of Flagler's daughter Elizabeth to J. Andrews Harris III, then moved across the street after the reception. I suspect the enormous second addition to the house was built in anticipation of the Harris wedding. They probably needed the guestrooms.

Two "old house" stories (2 of 2)


Here's that same path today, excavated from an untended jungle of brambles and wild honeysuckle.


We're back to the 1920s in this shot of the center of the Flagler garden. One wonders how many gardeners were employed here, not just to maintain, but to design this horticultural tour de force.


The same view today.


This side of the house overlooked the lawn terrace where the hunt met in the image in the prior post. See those steps? A hound is sitting on one of them in the hunt photo. The photographer who took this shot had his back to the distant view of the Catskills. Edgewood's original section, built for Frederick Jones in the 1890s, is clearly discernible on the right; the first addition, dating from Harry Flagler's purchase in 1903, is readily discernible on the left. I like the house this size, more so than after it became so huge.


The same view today. All gone.

Sunday, May 15, 2011

"Das Alte Haus"


How about these lilacs? These represent about a tenth of what's blooming around the house, lilac-wise. The formal gardens and greenhouses of the past may be long gone, but the lilac bushes are probably grander than ever. The smell, especially on a cool and misty afternoon like today, is divine.


Every May 15th I can put flowers in the porch planters without fear of frost...finally. I haul the wicker seats and sofas away from the wall of the house and have Bill retrieve the cushions from high shelves in the former servant hall. That geranium plant is 25 years old. It would be even bigger had it not blown off the stand last year and broken in half.


Most of my furniture came from Tuxedo Park. I've been sitting on that sofa every summer for 35 years. For the last 29 I've been gazing out at the lawn in front of Daheim.


Here's a portion of the view from the porch. It may not be as manicured as it once was, but it's still lovely, and somehow particularly so on this brooding rainy afternoon.


When Charles F. Dieterich, the builder of this house, had the words "Das Alte Haus," meaning "The Old House," picked out in red and blue and framed above the front door, Daheim was relatively new. By now I guess it really is pretty "Alte." Mr. Dieterich lived here for 38 years; I've lived here for 29, alone nowadays with my cat, a caretaker and a several guests who occasionally occupy far flung guestrooms.

Sunday, May 8, 2011

My Bathroom (1 of 2)


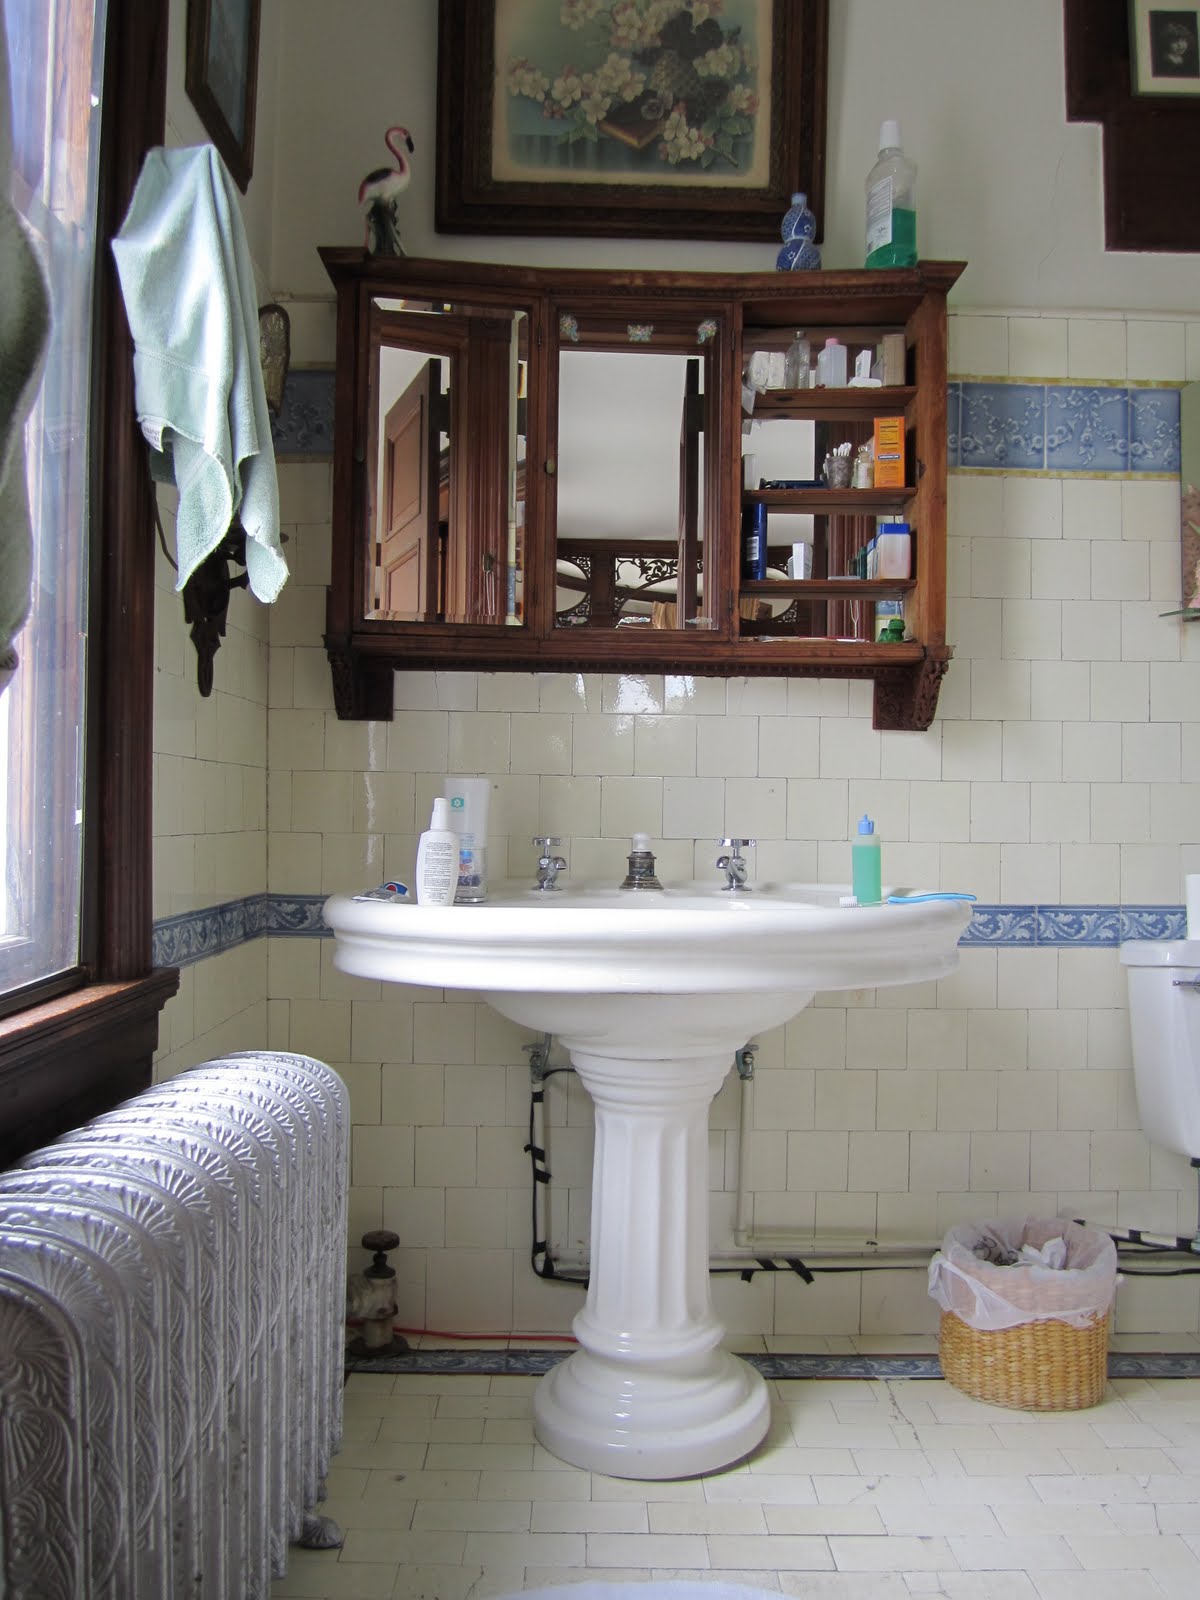
I was thinking the other day that writing a blog is like keeping a diary and then leaving it on a bus. Who knows who's going to read it or why. I wonder if exhibitionism stems from a similar imperative. Blogs are much more work than you'd think. Am I writing this for myself, or for invisible strangers. And why will 140 of them visit me on one day and only 29 on the next? These are deep thoughts, by John. Anyway, while out on horseback this afternoon and wondering what to write about, I suddenly hit on the idea of my bathroom. There are nine bathrooms at Daheim, and while mine is not the best in the house - that honor goes to a facility adjoining the second master bedroom - it's pretty great.


Here's a closer look at the sink, which we hauled here from Tuxedo Park back in 1982. I found it in the basement of our house on Tower Hill, apparently stored there when that master bathroom was renovated with a boxy vanity and hideous modern swimming pool green tiles. The black thingummies under the sink in this view are electrical tape ties that hold heat tape to the exposed water pipes. Fields of sharp edged white wall and floor tiles - no difference between them - are decorated with blue tiles bearing foliate forms and garlands of flowers in relief.


I love my pedestal sink. It is a work of art.


This is one of the corner brackets supporting - visually, anyway - the medicine cabinet. There were once three mirrored doors on the cabinet but one went missing, I'll bet during the Leary years. Tim Leary and his League for Spiritual Discovery (LSD, get it?) used to occupy my house in the 1960s. About ten percent of the dainty carving on the medicine cabinet is missing, but it's so ornate few people notice.


In spite of my obsession for period details, I haven't felt much need to install another high tank toilet to replace one long gone. The facsimile high tanks they sell today, by the way, look only somewhat like the originals. The dark wood panel on the wall above my throne was the mount for the old tank.

My Bathroom (2 of 2)


It is a noble tub. My tub in the city is less than 12" deep; pretty pathetic. This one is almost twice that. OK, if I fill it to the top no one else on this side of the house can count on hot water for at least 40 minutes, but such is the price for being able to truly soak - at least in my house. When we moved here, twenty-nine years ago next month, we found that vintage combination shower head and curtain ring abandoned on an upper floor. We had a plumber connect it to the tub spigot with a flexible metal clad hose


Here's a closeup of the towel bar next to the tub. Maybe it's more correctly a washcloth bar, or a safety bar, since the towels are either hung on hooks or stored in the bottom shelf of the rattan table (see below). You can't really haul yourself out of this tub without holding onto it. The mounts are nickel plated brass and the bar itself is a 2" diameter tube of glass.


The trouble with old ceramic handles - particularly in 122-year-old bathrooms - is that over the years they inevitably either fall off or get dropped by plumbers, caretakers and/or people like myself doing work on the tub. Ergo, they break and get replaced by anything similar we can find. Which is why I appear to have two hot water valves in my bathtub. Heaven only knows how many old faucet handles I've gone through in this house since 1982. The original tub spigot was doubtless more beautiful than the one that's here now. However, the new one has the advantage of a hookup for the shower hose. The fitting leaked, of course, so the plumber wrapped it with electrical tape, which is still there twenty-nine years later. (It works; why bother it?) The black tape on the floor holds heat tape to the exposed water lines connected to the sink on the other side of the room. When I'm working in town on winter weekdays, the btahroom can go below freezing. Very "old house" I think.


Every old house bathroom needs a wicker table. This one has lost a few of its decorative elements, not to mention its original oil cloth cover, but it is still ideal for towel storage and catchall counter space. My former wife and I bought the painted iron lamp at a thrift shop, let's see, that must have been about three or four years before Moses crossed the Red Sea. P.S. I hate overhead light and am strangely accepting of wandering extension cords.


Besides the lamp, is a cut crystal dish we got for a wedding present in 1975. It has been sitting in my various bathrooms - full of nail clippers, safety pins, a nose hair scissor, etc - for over half my life. The oval mirror next to it is a shaving mirror meant to be mounted on the wall. I bought it thirty-or-so years ago from the Tuxedo Park School, an old palace in the Park built by a man named John Innes Blair. When we moved here in 1982 I taped the mounting screws to the bottom of the mounting plate and left it in a high visibility location so I would be sure to get around to installing it. Haven't got to it yet.