Wednesday, August 4, 2010

Rittenhouse Square, Philadelphia


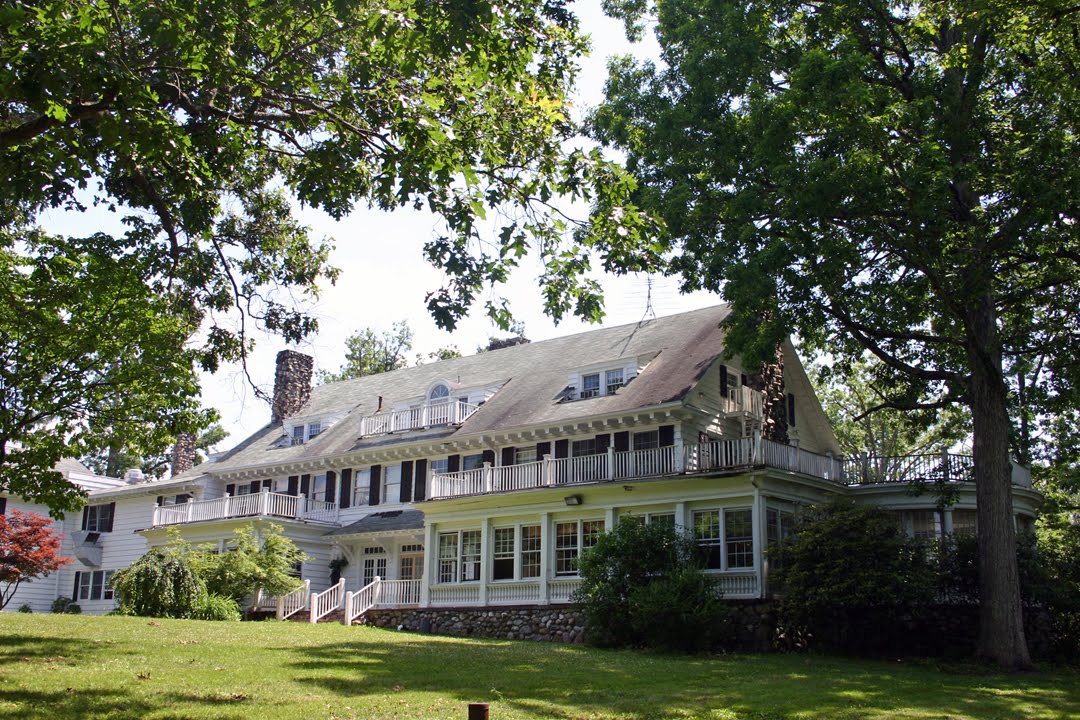
Jazzy and I are in Philadelphia for our 19th annual "Father-Daughter Vacation." We had a wonderful day. Lunch in Bethlehem before heading down to Philadelphia. Then lots of talk and catching up, and lots of walking around. How could I have forgot what a terrific looking city this is. Narrow streets, zillions of little alleys and cul de sacs, vibrant blocks full of shops and people, an amazing architectural inventory, great old houses everywhere. We're staying in one on Pine and 18th. Dinner was crab cakes and fried oysters at the Sansom St. Oyster House, then a movie, "The Kids are All Right" with Annette Benning and Julianne Moore as lesbian mothers whose kids seek out their sperm donor father. Very funny, and very appropriate for a day on which a judge in California ruled Proposition 8 unconstitutional. Rittenhouse Square used to be surrounded by houses like the first two photos above. It's mostly apartment buildings now. The park was full of people and kids and flowers and fountains and specimen trees. The blocks around it are full of appealing buildings, like this one on 18th and Spruce.

Monday, August 2, 2010

Home in Millbrook


My daughter and I leave tomorrow on our 19th annual "Father-Daughter Vacation." We're going to Philadelphia, a recession-era destination perhaps, but one to which I'm truly looking forward. We're doing a "founding fathers" tour, with a quick trip to "Six Flags" to ride Kingda-Ka, a roller coaster with a 425-foot sheer drop. We're hoping it lives up to its scarifying reputation. Meanwhile, Daheim waits calmly in Dutchess County,as it has for over a century. Today's photos are photos of home: 1) a portion of the drive between the gatehouse and the main house; 2) a detail on the fountain in front of the house; and 3) an urn flanking the stair to the tennis lawn.

Friday, July 30, 2010

More row houses


It's a lot of fun - for me, anyway - to look at a block of apparently different houses and mentally reconstruct a row of vanished identical "builders' specials." Take this row on the north side of 62nd Street between Park and Lexington Avenues. When built, probably just after the Civil War, all 9 of them were absolutely identical. I'll bet the one on the far left was simplified sometime in the 1920s, when skirts were getting shorter, jazz was getting louder, sex was getting more obvious, and "smart" people were de-Victorian-izing old houses. The one next door to it may well have lost its stoop around the same time. Stoops are being put back on vintage houses today, but there was a time when they were considered hopelessly out of fashion, and better dispensed with. The facade on the 3rd house from the left is in original condition, except for being painted white. The 4th house has a sort of Ramada Inn Colonial thing going on, and the less said about it the better. The brick house in the middle of the row replaces 2 of the original houses, a verifiable fact because the same houses pick up again on the other side of it. It's a good chance that this place was built before the house on the far left. It's scale speaks more to the arrival of upscale social types, who were colonizing this part of town in the very early 20th Century, than it does to the scaled down taste of the sophisticates who were doing house alterations in the '20s. The house just past the brick mansion looks to be in completely untouched condition, at least on the outside. The one next to it had a recent, very upscale renovation that added an extra floor.

Row houses


I suppose you could call these houses big, or at least relatively so. Most passersby on Madison Avenue between 62nd and 63rd Streets don't realize that they are walking past a unified row of 6 identical speculative residential row houses. The original high stoops and elaborate front doors have all been replaced with the 2-story shopfronts we see today. Upstairs in some of them, wonderful old rooms with marble fireplaces and heavy plaster ceiling moldings still survive. It's easy to date these houses. The geometric patterns on the window surrounds are called "Eastlake motifs," in honor of a Brit named Charles Eastlake whose "Hints on Household Taste" was all the rage in the late 1860s and 1870s. The "Neo-Grec" style of New York townhouse, which enjoyed a fleeting fashion between the Italianate of the 1860s and the Queen Anne of 1880s, incorporated Eastlake's aesthetic. His signature motifs, seen in close-up on the window surrounds, make Neo-Grec houses easy to spot. There's a slightly earlier row of houses on the next block up, where one of the original entryways survives. My guess is a street widening precipitated the removal of the stoop. The inner foyer door is now the front door, reached by a new iron stair anchored at sidewalk level by handsome - and clearly not original - wrought iron newels.

Tuesday, July 27, 2010

Big Old Houses a Block from me


These two images are described below. I have now learned that I can post only 5 at a time.


Best Buy gets horrible online reviews, but I'm thinking only cranky people write online reviews. I was treated just fine, got a sexy Canon Power Shot camera, and have felt like that Russian tennis star with the little dog all week.

My first photo shoot - well, after my daughter's engagement party last Saturday - was this morning, all within a one block radius of my apartment. People call the Upper East Side sterile and boring, but how could anyone not swoon over these houses?

1) Here's my locator shot, my corner at 63rd and Madison. I'm actually in the middle of this block, half way to Park Ave.
2) Shot #2 is of 36 East 63rd St., a private house these days, but built in 1929 as the Hangar Club, for rich guys who owned their own airplanes. Now it's the home of a rich guy who keeps our block lined with hulking Escalades and guys in suits with plastic tubes in their ears. We all, as a result, feel extremely safe here.
3) Shot #3 is 11 East 62nd St., now owned by the Japanese Government. Too bad that tacky truck is right in front, but I had to get my shot and then get to work. If I recall correctly, this place was a wedding gift, built in 1898 for Ernesto Fabbri, a swell Italian with the good sense to marry a grand-daughter of William H, Vanderbilt. I was in it before the sale to the Japanese, at which time most of the original kitchen and bathroom finishes were still extant. Probably all gone by now. You should see the staircase in this place, and the big panelled room in front on the second floor. "To die," as they say.
4) Before leaving 62nd St., I figured I'd better sneak around that truck and get a shot of the front of the house. Heydel and Shepard were the architects, Shepard being Mrs. Fabbri's cousin (if I've got that straight).
5) Close-up of the gate at 11 East 62nd.
6) How about this one? 3 East 64th St., now the Indian Consulate, which is why all those people are lined up out front, waiting for the visa office to open. It was built in 1900 for Orme Wilson, the husband of "The" Mrs. Astor's daughter, Carrie. Wilson's parents were famous for contriving to marry their 3 children to the most fashionable society people of their day. Orme's sisters were married to Ogden Goelet and Cornelius Vanderbilt III respectively.
7) This is Edwin Berwind's house on the corner of Fifth Avenue and 64th St. If you've visited the Elms at Newport, you've been to his summer house. And you know he was a coal baron who never married and lived out his life with his sister.

How could I not love the Upper East Side with these kinds of houses within one block of my own?

Sunday, July 18, 2010

A Vanderbilt house on Fifth Avenue


I did a few good deals this month and finally have some extra cash to buy a new digital camera. "Best Buy," here I come. For now, however, I'm going to use another couple of photos from my book, "The Vanderbilts and the Gilded Age; Architectural Aspirations 1879 -1901," published in 1991 by St. Martin's Press in New York. Between 1882 and 1925 this house stood on the northwest corner of Fifth Avenue and 52nd St. The NBA Football store is on the site today, at street level in the office building called 666 Fifth Avenue. The house was built for William Kissam Vanderbilt, grandson of the Commodore, and designed by America's first Beaux Arts trained architect, Richard Morris Hunt. The project really belonged to Vanderbilt's wife Alva, a woman with an equal abundance of money and taste. Historians love to condemn Alva as a cold-blooded social climber, but she was in fact a remarkable woman whose remarkable life did not entail kowtowing to men. Her New York house at 660 Fifth Avenue started a craze for the "Chateau Style" that swept the country. The photo below shows the drawing room. This is no copy of a European room, but rather a careful interpretation of classic French interior design for a sophisticated (the Vanderbilts spoke French at home) American client. It was executed by a guy named Jules Allard, who back then was outfitting mansions all over the place with rooms like it. A critic of the time remarked on the "effortless elegance" of Alva's interiors, an opinion with which I heartily agree. OK, OK, so it's a little formal. What can I say?I have a taste for formality

Saturday, July 10, 2010

when is "too late?"


This is Elm court in Lenox, MA, designed by Peabody and Stearns at the end of the 19th Century. It was built for Emily Vanderbilt Sloan and her husband, furniture magnate W.D. Sloan. I devoted a chapter to it in my book, "The Vanderbilts and the Gilded Age, Architectural Aspirations 1879-1901," with an Introduction by Louis Auchincloss. My co-author, Robbe Stimson, and I sneaked up there one afternoon when Elm Court was in derelict condition. It was one of the most enjoyable days I can remember. We took photos showing the wreck the place had become for our book. They caused a local sensation in Lenox. The house was - and still is - in family hands but interestingly, our most notable supporter was a family member. Not long after "Vanderbilts" was published, the son of this family member took the house over and did an incredible renovation. Stimson thought it was "compost," but the new owner managed to transform mulch to magnificence. For a short period he lived there and operated a sort of ultra-luxurious bed and breakfast. And then....he moved out and the place was closed down again. I wonder what's happened to it now.

Tuesday, July 6, 2010

The tennis house


Any old country place worth its salt will have interesting ancillary buildings. Daheim, the estate on which I have lived for 28 years, has an abundance. In addition to the bowling alley (see below), the gatehouse, the Bungalow, the dairy barn, the farm house, the pump house, my house (it being the main house), the many greenhouses (all, alas, in ruins), and the gardener's cottage, we've also got a tennis house. It's located on what we call the tennis lawn. That lawn is directly in front of the main house, which I rented in December of 1981, moved into on June 2, 1982, and remain in today. The original clay tennis court "lawned over " years before I was born. The net and fencing probably biodegraded at least a half a century ago. Happily, the tennis house itself - a picturesque pavilion designed to store racquets, balls, cushions, nets and whites - is still standing. The hippies in the Leary period called it the "meditation house," although how much meditation actually transpired here is open to debate. Twenty years ago, I wrote "The Vanderbilts and the Gilded Age" at my old desk from 81st Street, which is still inside. The tennis house has been kicked around over the years, and I confess that today I am barely keeping it weatherproof - and trying not to be too dismayed by carpenter bees. Every so often I still go out and sit at my desk. Old photos show crossed tennis raquets on the gable end facing the lawn. One surviving stained glass transome depicts crossed cricket bats. BTW, That stone staircase leads down from the south side of the tennis house to what was originally a walled orchard below. The last shot shows what it looks like from the orchard.

Friday, July 2, 2010

Delano & Aldrich


I'm a great fan of Delano & Aldrich, a firm that was, I suppose, the Robert A.M. Stern of the 1920s. William Adams Delano could have been a J.C. Leyendecker illustration (think: Arrow Shirt ads, ca. 1922) - urbane, well born, sophisticated, with a lot of taste and talent. I've never had the pleasure of living in a Delano-designed house. He was a big Georgian Revival guy, and a man who turned restraint into a hallmark of luxury. No easy feat. Here are a few good D & A houses - High Lawn in Lenox, MA; Oak Knoll outside Oyster Bay on Long Island; Gertrude Vanderbilt Whitney's studio in Westbury (view from the air); Willard Straight's house on Fifth Avenue and 94th St (recently returned to single family use); and one of theirmost famous clubs, the Knickerbocker on Fifth Avenue and 62nd St.

Tuesday, June 29, 2010

A former resident of Daheim


Yes, 47 years ago my old house in Millbrook was occupied by none other than the notorious Dr. Tiomothy Leary. I am amazed by the fact that most fully grown adults - at least those under the age of, say, 27 - have never heard of him. Many of us back then were certain he was changing the world. A lot we knew! But wasn't he a handsome young man. He never gave up, which speaks at least to a firm character. Contrary to rumor, Leary's brain was not sent into space upon his death (videotaped in 1996, if I recall the date correctly). Instead, 9 grams of post cremation ashes were put aboard a rocket and set into orbit for a few years. Inevitably, earth's gravitation pulled the capsule back into the atmosphere, where it was incinerated before reaching the surface. Somewhere in this story is a metaphor for life in a larger sense, but I can't quite get my hands around it.

Sunday, June 27, 2010

Old bathrooms


Being what I like to think of as a "high end" Manhattan real estate broker - at least, I like to think that way - I see a lot of fancy bathrooms. The look thse days is Waterworks sinks with either lots of chrome piping, or free standing bowls sitting on cube-like bases made of anything from epoxy to granite. There's one toilet out there that actually wipes your butt for you. (For me, this is definitely over the edge). The jazziest showers have huge shower heads and lots of big chrome plated valves. None of which can really compare with my old shower from Tuxedo Park. I bought it from the Tuxedo Park School, a mansion called Blairsden, built for a vanished millionaire named John Innis Blair, and had it installed in a beautiful house I rented for a few years, called Crow's Nest, designed in 1899 by Warren and Wetmore for a banker named Henry Munroe. There never was a more luxurious shower than this. I brought it with me to Millbrook when we moved here in 1982. It sat in a closet for years, until I finally sold it on eBay. I wonder if it was ever reassembled.

Wednesday, June 23, 2010

Deep Thoughts, by John

I realize that writing a blog is sort of like keeping a diary, and then leaving it on a park bench or a bus. Unlike a diary, I suppose I actually do want people to pick it up (figuratively) and read it. Next I've got to buy myself a camera.There are all sort of old house related posts that cry out for photo illustration. I've got a big closing looming in the near future, and besides paying off loans and old debts, I'm going to buy myself something sexy in the digital camera line.

Sunday, June 20, 2010

An "Old House Fix"


I used to belong to a loose and slightly squirrelly group of like-minded souls called the Mansion Maniacs. It was a diverse bunch to say the least, but we all had one thing in comon; a passion for big old houses. Making a field trip with a fellow Maniac to some magnificent and usually semi-ruined joint on Long Island, or New England, or Philadelphia was purest pleasure. I used to think of it as an Old House Fix. I had one yesterday, here in Millbrook. the house was a 1910 Colonial Revival built for the man who developed Woodmere, Long Island. In 1909, he made such a killing selling the town to speculators that he retired up here to live the life of a country gentleman. His house has been in institutional hands for half a century, and it shows. But boy oh boy, did I love this place. The rooms - like the 30' x 50' drawing room - are all grand and bright. The porch, at least before the forest grew back, had a Catskill Mountain view. The whole place is redolent with that signature early 20th Century air of settled luxury. How about those fiedlstone chimnneys too; I've never seen that particular detail on a house in this style. I love my house, which is about the same size, but this is my favorite style of architecture.

Thursday, June 17, 2010

I still can't get over those 2 houses I saw yesterday - and I see a lot in Manhattan too. Both are illustrated on the web, so for those unseen persons who read my blog (you are out there, right?) here are the respective links:

1) 247 Central Park West (at 85th St), www.sothebyshomes.com # 0135126; and
2) 81 Barrow St., www.elliman.com # 1241325

I have a charming new listing of my own, which seems modest compared to the above. It's a 16' wide 4-story townhouse rental at 216 East 61st St., and I have to say I love it. It is so NOT perfect - no Waterworks; no granite; no Poggenpohl, but instead a lot of un-renovated old house charm. The building itself is typical of the speculative rowhouses put up by the hundreds on the East Side in the 1860s. This one was renovated in the 1920s to the tastes of that time. If I had $18,000/month, I'd rent it in a flash. I'm negotiating on a property right now - quite a luxurious one, actually - that was rented to its current tenant by a broker, who subsequently married her client and now lives with him in that house. Sounds like a good plan to me, who has been single long enough.

1) 216 East 61st St. is on the web at www.halstead.com # 1855339
I saw 2 amazing houses in New York yesterday, both on a broker tours. The first was a private brownstone facing Central Park West, priced at a cool $32 million. On the outside, it looked like a fairly standard 1880s rowhouse. Inside, it looked like the Museum of Modern Art. There was a 5-story open tower in the middle of the thing, with a dome at the top, sleek white walls with "important" art - (read that: 8' x 8' carvasses painted completely black) - a lap pool in the basement, a full-floor master bedroom suite with a 25' wide beige marble bathroom, a mahogany and stainless kitchen full of appliances for namedroppers. There was not a book or a framed family photo anywhere in sight...except in one little room in the front. It was kind of chilly looking, but certainly a jawdropper. The other was in the West Village and from the outside it looked like a careful historical restoration of a 4-story, high stoop, ca.1850 brick rowhouse. The first 2 floors were along those lines - high ceilings, mouldings, wide plank floors, antique marble fireplace. The top 2 floors had a completely unexpected high-tech look - sheer walls of unusual substances (I don't even know what the closet doors in one bedroom were made of), bathrooms with square sink bowls sitting on dark wood bases, that kind of thing. The roof was a sort of 2-level Hanging Garden of Babylon, complete with 8-person hot tub, outdoor kitchen, full grown trees, flowers everywhere in planters and boxes, and a total of 2500 planted exterior square feet. Asking $16.9 million. If I could sell either of these houses, even the cheaper one, it would make me well for this year.

Tuesday, June 15, 2010

My firm just listed a limestone townhouse in Harlem, for a bit over $2 million bucks. It's a beautiful place, with the same sort of woodwork I've got upstate at Daheim. To me, the perfect way to live in New York would be in a townhouse. This same place would cost 5x as much downtown, and Hamilton Heights,where it's located, is an extremely attractive townhouse neighborhood. Well, it's worth a fantasy. I should note the weblink here; will get it later and put it in the blog. Am off to a closing in another townhouse this afternoon. It's a rental - for $11,500/month - in an elaborately renovated East Side mansion. P.S. That rent is for one floor of the house only.

Sunday, June 13, 2010

our private bowling alley


The Swiss Chalet bowling alley at Daheim, built in 1896, is a tour de force on several levels. Formal columns, bullseye windows, ornamental brackets, and crenelated battlements are all articulated with natural fieldstone, collected right here on the property by the Italian masons who built it. The superstructure above is made of gigantic dressed pine logs whose deep overhanging eaves are supported by massive scrolled brackets. German language exhortations to hard work and deserved recreation are chiseled into gable ends and along the balcony on the second floor. The roof was originally covered with huge boulders, placed for historical accuracy, or in the event of an unexpected Alpine blizzard. Horribly vandalized when I first came here, my landlords have restored it quite magnificently. It's like a gigantic Faberge egg sitting behind my house. Not really too useful; ask me how often I get the "yen" to go bowling. (Answer: not very often). But it is beautiful. Every big old house at the beginning of the 20th Century, that was worth its salt, had a bowling alley. Would that it were a swimming pool instead. Here's what it looked like in the late 1890s, and today.

Friday, June 11, 2010


Oops, here's what it looked like when I came along.

Polarized light sockets


May whoever came up with polarize light plugs be consigned to an eternity of trying to plug them into old fashioned extension cords. Since my old house was equipped with only 4 light sockets for 38 rooms - only kidding, sort of - we have a lot of extension cords. The breaker for that haunted 3rd floor guest room is located in a panel in the basement, and all of a sudden it's begun popping off at random intervals. The problem started when my friend Luisa began staying there for summer weekends. In lieu of dragging chains up the stairs, our ghost has decided to pop the damn breaker. Equally effective, I'd say, if the purpose is to annoy.

Mr. Dieterich was a gaslight man, but in a prescient moment he had the house wired and piped at the same time. Here's a photo of it in 1889, before subsequent additions doubled its size. The other photo shows how it looked when I came along, not quite a century later, in 1981, after it had been boarded up for 10 years.

My firm is launching a blog of its own, and I'm a member of the "Beta" group. In our "webinar" the other day, I learned that some brokers have all sorts of success blogging. That is, after an average of 55 blogs. That's a lot of blogging - or blabbing, as the case may be - for an audience of "zero." Maybe we do it for ourselves. I have one follower so far, but he is the husband of my honorary sister, Holly, and I suspect his presence is due as much to kindness as it is to actual interest.